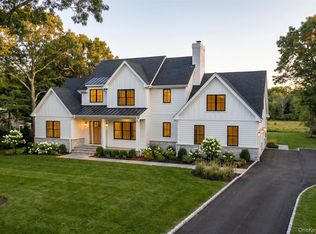
Nestled on one of East Moriches’ most desirable cul-de-sac streets, this stunning new construction offers luxury living just minutes from the Hamptons’ renowned beaches, marinas, waterfront dining, boutique shopping, and vibrant villages. Thoughtfully designed with over 3,200 square feet of living space, this exceptional residence features 4 bedrooms, 4 full baths, and timeless finishes throughout. The sun-filled main level is ideal for both everyday living and entertaining, offering a private den or home office, a full bath, a spacious mudroom with laundry, and an attached two-car garage. At the heart of the home is a beautifully appointed chef’s kitchen that flows seamlessly into the dining area and expansive great room with a gas fireplace, creating an inviting space for gatherings of any size. The second level features a luxurious primary suite, a second en-suite bedroom, and two additional guest bedrooms connected by a beautifully finished shared bath. Seasonal peekaboo water views from the upper level add to the home’s coastal charm. The full basement boasts impressive 9-foot ceilings, offering endless possibilities for future finished living space, including a home theater, fitness room, recreation area, or guest suite. Situated on a beautifully sized property with ample room for a custom pool and outdoor entertaining area, this home provides the perfect setting to create your own private backyard oasis. Offering exceptional craftsmanship, thoughtful design, and an unbeatable location, this is a rare opportunity to own a brand-new luxury home in one of East Moriches’ most sought-after neighborhoods—a perfect year-round residence or East End retreat.
Pending
$1,595,000
29 Briana Court, East Moriches, NY 11940
4beds
3,200sqft
Single Family Residence, Residential
Built in 2025
0.69 Acres Lot
$-- Zestimate®
$498/sqft
$-- HOA
What's special
Gas fireplaceAttached two-car garageSecond en-suite bedroomTwo additional guest bedroomsLuxurious primary suiteBeautifully sized propertyBeautifully finished shared bath
- 55 days |
- 138 |
- 1 |
Zillow last checked:
Listing updated:
Listed by:
Douglas Elliman Real Estate 631-288-6244,
Kimberly J. Cammarata 631-433-9992
Source: OneKey® MLS as distributed by MLS GRID,MLS#: 1015485
Facts & features
Interior
Bedrooms & bathrooms
- Bedrooms: 4
- Bathrooms: 4
- Full bathrooms: 4
Heating
- See Remarks
Cooling
- Central Air
Appliances
- Included: Gas Water Heater
Features
- Formal Dining, Walk-In Closet(s)
- Basement: Finished
- Attic: See Remarks
- Number of fireplaces: 1
- Fireplace features: Gas
Interior area
- Total structure area: 3,200
- Total interior livable area: 3,200 sqft
Property
Parking
- Total spaces: 2
- Parking features: Attached
- Garage spaces: 2
Features
- Exterior features: Balcony
Lot
- Size: 0.69 Acres
- Dimensions: 150 × 200 ft
- Features: Landscaped, Level
Details
- Parcel number: 0200833000400009000
- Special conditions: None
Construction
Type & style
- Home type: SingleFamily
- Architectural style: Colonial,Traditional
- Property subtype: Single Family Residence, Residential
Materials
- Vinyl Siding
Condition
- New Construction
- New construction: Yes
- Year built: 2025
Utilities & green energy
- Sewer: Septic Tank
- Water: Public
- Utilities for property: Electricity Connected, Natural Gas Connected, Water Connected
Community & HOA
HOA
- Has HOA: No
Location
- Region: East Moriches
Financial & listing details
- Price per square foot: $498/sqft
- Date on market: 7/3/2026
- Cumulative days on market: 55 days
- Listing agreement: Exclusive Right To Sell
- Electric utility on property: Yes
Estimated market value
Not available
Estimated sales range
Not available
Not available
Price history
| Date | Event | Price |
|---|---|---|
| 7/30/2026 | Pending sale | $1,595,000$498/sqft |
Source:  OneKey® MLS as distributed by MLS GRID #1015485 Report a problem OneKey® MLS as distributed by MLS GRID #1015485 Report a problem | ||
| 7/3/2026 | Listed for sale | $1,595,000$498/sqft |
Source: OneKey® MLS as distributed by MLS GRID #1015485 Report a problem | ||
Public tax history
Tax history is unavailable.
Monthly payment
Climate risks
Neighborhood: 11940
Nearby schools
GreatSchools rating
- 6/10East Moriches SchoolGrades: 5-8Distance: 0.8 mi
- 10/10East Moriches Elementary SchoolGrades: PK-4,6Distance: 0.9 mi
Schools provided by the listing agent
- Elementary: East Moriches Elementary School
- Middle: East Moriches School
- High: Westhampton Beach Senior High Sch
Source: OneKey® MLS as distributed by MLS GRID. This data may not be complete. We recommend contacting the local school district to confirm school assignments for this home.
- $98,958-- bd-- ba-- sqftBriana Ct, East moriches, NY 11940Off Market
- $933,300-- bd-- ba-- sqft26 Briana Ct, East Moriches, NY 11940Off Market
- $980,0004 bd3 ba4k sqft28 Briana Ct, East Moriches, NY 11940Sold

- $1,345,3004 bd3 ba2.4k sqft25 Briana Ct, East Moriches, NY 11940Off Market

- $98,958-- bd-- ba-- sqftBriana Ct, East moriches, NY 11940Off Market
- $1,081,7004 bd4 ba2.8k sqft64 Evergreen Ave, East Moriches, NY 11940Off Market
- $1,264,4004 bd4 ba3k sqft24 Briana Ct, East Moriches, NY 11940Off Market
- $1,079,9000.75 acres23 Briana Ct, East Moriches, NY 11940Off Market
A local agent can set up tours, give advice and negotiate with sellers.
Similar homes
- $1,560,0004 bd5 ba3.4k sqft1 N/C Aspen Run, East Moriches, NY 11940For Sale
 MLS ID #1001342, Bryan S. Coco, Listing by: Kelly Real Estate Inc. OneKey® MLS as distributed by MLS GRID
 - $949,9995 bd4 ba2.7k sqft511 Montauk Highway, East Moriches, NY 11940For Sale
 MLS ID #1042991, Danielle Raimondi, Listing by: Signature Homes of New York. OneKey® MLS as distributed by MLS GRID
 - $--4 bd3 ba3.8k sqft16 Sweetberry Ave, Center Moriches, NY 11934Auction
 Auction.com 2
 - $1,599,0004 bd4 ba2.4k sqft2 Heather Dr, Remsenburg, NY 11960For Sale
 MLS ID #395848, Lauren Spiegel - Real Estate Sales Person, Listing by: Douglas Elliman Real Estate. Out East
 - $1,699,0003 bd4 ba2.7k sqft56 S Country Road, Westhampton, NY 11977For SaleMLS ID #1019701, Jodi R. Saslaw, Listing by: Signature Premier Properties. OneKey® MLS as distributed by MLS GRID
- $1,729,0005 bd4 ba4k sqft38 N Bay Ave, Eastport, NY 11941New ConstructionMLS ID #396940, Natalie A Lewis - Associate Real Estate Broker, Listing by: Coldwell Banker Reliable Real Estate. Out East
- $1,875,0004 bd3 ba3.4k sqft60A Union Ave, Center Moriches, NY 11934For SaleMLS ID #396091, Laura Cochran - Associate Real Estate Broker, Listing by: Berkshire Hathaway HomeServices Laffey International Realty. Out East
- $1,699,0003 bd3 ba1.9k sqft111 S Country Rd, Remsenburg, NY 11960For SaleMLS ID #395664, Kristen Smyth - Real Estate Sales Person, Listing by: Corcoran Group. Out East
- $1,885,0003 bd3 ba2.8k sqft52 Sea Gate Ave, Westhampton, NY 11977For SaleMLS ID #396483, Laura Dalessandro - Associate Real Estate Broker, Listing by: Saunders & Associates. Out East
- $1,599,0004 bd5 ba3.4k sqft3 Quail Run, Hampton Bays, NY 11946For SaleMLS ID #395413, Tom Mangel - Associate Real Estate Broker, Listing by: Saunders & Associates. Out East
- $849,9994 bd3 ba2.3k sqft116 Head Of The Neck Road, Manorville, NY 11949For SaleMLS ID #1038886, Rachel A. Hujber, Listing by: Signature Homes of New York. OneKey® MLS as distributed by MLS GRID
- $1,650,0003 bd3 ba3.2k sqft78 Channing Cross, Hampton Bays, NY 11946For SaleMLS ID #397372, Bridget Terry - Real Estate Sales Person, Listing by: Compass. Out East
- $1,750,0004 bd3 ba3k sqft6 Prairie Lane, Brookhaven, NY 11719For SaleMLS ID #993302, Monica M. Schleede, Listing by: Eileen A Green Realty Corp. OneKey® MLS as distributed by MLS GRID
- $2,000,0004 bd5 ba3.5k sqft(Undisclosed Address), Westhampton, NY 11977New ConstructionMLS ID #396778, Thomas Stoebe - Real Estate Broker, Listing by: Stoebe & Co.. Out East
- $1,859,0004 bd4 ba3k sqft143 Malloy Dr, East Quogue, NY 11942For SaleMLS ID #397023, James Saladino - Real Estate Sales Person, Listing by: Compass. Out East
- $1,449,0004 bd3 ba2.6k sqft39 Sherwood Rd, Hampton Bays, NY 11946For SaleMLS ID #397148, John Frangeskos - Real Estate Sales Person, Listing by: Corcoran Group. Out East
- $1,100,0004 bd3 ba2.7k sqft7 9th Street, Center Moriches, NY 11934For SaleMLS ID #945404, Baimei Wan, Listing by: Winzone Realty Inc. OneKey® MLS as distributed by MLS GRID
- $1,290,0004 bd3 ba1.9k sqft10 W Landing Rd, Hampton Bays, NY 11946For SaleMLS ID #397424, Laura De La Cruz - Real Estate Sales Person, Listing by: William Raveis Real Estate. Out East
- $1,085,0004 bd4 ba2.9k sqft6 Robert Court, Center Moriches, NY 11934For SaleMLS ID #998861, Deborah Saporito, Listing by: OverSouth LLC. OneKey® MLS as distributed by MLS GRID
- $1,675,0004 bd4 ba3.1k sqft61 Channing Cross, Hampton Bays, NY 11946For SaleMLS ID #394690, Paul Insalaco - Real Estate Sales Person, Listing by: Compass. Out East
