Great opportunity for a home business in Sheet Harbour! Situated on 2.67 acres, this property offers a 2 bedroom, 1 bathroom home with two sheds and plenty of room for a garden. Inside, you’ll find a dine-in kitchen with maple cupboards, a large primary bedroom that was formerly two bedrooms, a renovated 4-piece bathroom, an additional bedroom, and a spacious living room with maple flooring. The home is efficiently heated with two heat pumps and a forced air furnace, and features a newer roof completed approximately 9 years ago. Included is a 3-year-young 36’ x 46’ commercial garage with 14-foot ceilings, 20’ x 12’ doors, R20 insulation, and 8,000 PSI concrete. The building also includes a 12’ x 12’ office, 2-piece bathroom, wood stove for heat, separate meter with a 200 amp panel and generator panel, plus a holding tank for sewer and water supplied from the home’s dug well. There is lots of space around the building for parking and/or storage, along with an attached wood shed. Purchase all mill equipment at an additional cost to continue the lumber business or convert the space into a new venture such as a mechanics shop. Ideally located within walking distance to the PP-12 school and just minutes from all amenities available in the village, this property offers exceptional flexibility and opportunity.
For sale
C$649,900
29 Chittick Crst, Sheet Harbour, NS B0J 3B0
2beds
936sqft
Single Family Residence
Built in 1973
2.67 Acres Lot
$-- Zestimate®
C$694/sqft
C$-- HOA
What's special
Two shedsLarge primary bedroomAdditional bedroomAttached wood shed
- 2 days |
- 20 |
- 0 |
Zillow last checked:
Listing updated:
Listed by:
Deanna Parks,
Century 21 Trident Realty Ltd. Brokerage
Source: NSAR,MLS®#: 202618010 Originating MLS®#: Nova Scotia Association of REALTORS®
Originating MLS®#: Nova Scotia Association of REALTORS®Facts & features
Interior
Bedrooms & bathrooms
- Bedrooms: 2
- Bathrooms: 1
- Full bathrooms: 1
- Main level bathrooms: 1
- Main level bedrooms: 2
Bedroom
- Level: Main
- Area: 70
- Dimensions: 7 x 10
Bathroom
- Level: Main
- Area: 48
- Dimensions: 6 x 8
Dining room
- Level: Main
Kitchen
- Level: Main
- Area: 145.63
- Dimensions: 13.12 x 11.1
Living room
- Level: Main
- Area: 212.01
- Dimensions: 19.1 x 11.1
Heating
- Forced Air, Heat Pump -Ductless
Appliances
- Included: Electric Range, Dryer - Electric, Washer, Refrigerator
- Laundry: Laundry Room
Features
- High Speed Internet, Master Downstairs
- Flooring: Ceramic Tile, Hardwood, Vinyl
- Basement: Crawl Space,Unfinished,Walk-Out Access
Interior area
- Total structure area: 936
- Total interior livable area: 936 sqft
- Finished area above ground: 936
Property
Parking
- Parking features: Detached, Heated Garage, Wired, Other, Gravel
- Has garage: Yes
- Details: Garage Details(36x46 Commercial Garage With Office And One 1/2 Bath)
Lot
- Size: 2.67 Acres
- Features: Partially Cleared, Partial Landscaped, Wooded, 1 to 2.99 Acres
Details
- Additional structures: Shed(s)
- Parcel number: 40719825
- Zoning: RE/MU
- Other equipment: No Rental Equipment
Construction
Type & style
- Home type: SingleFamily
- Architectural style: Bungalow
- Property subtype: Single Family Residence
Materials
- Vinyl Siding
- Foundation: Other
- Roof: Fiberglass
Condition
- New construction: No
- Year built: 1973
Utilities & green energy
- Gas: Oil
- Sewer: Septic Tank
- Water: Dug, Well
- Utilities for property: Electricity Connected, Phone Connected, Electric
Community & HOA
Community
- Features: Playground, School Bus Service, Shopping, Place of Worship
Location
- Region: Sheet Harbour
Financial & listing details
- Price per square foot: C$694/sqft
- Price range: C$649.9K - C$649.9K
- Date on market: 7/20/2026
- Inclusions: Fridge, Stove, Washer, Dryer (Dw Inoperable)
- Exclusions: Machinery & Equipment For Lumber Business Purchased Separately
- Ownership: Freehold
- Electric utility on property: Yes
Deanna Parks
Deanna Parks
(902) 471-2118
By pressing Contact Agent, you agree that the real estate professional identified above may call/text you about your search, which may involve use of automated means and pre-recorded/artificial voices. You don't need to consent as a condition of buying any property, goods, or services. Message/data rates may apply. You also agree to our Terms of Use. Zillow does not endorse any real estate professionals. We may share information about your recent and future site activity with your agent to help them understand what you're looking for in a home.
Price history
| Date | Event | Price |
|---|---|---|
| 7/20/2026 | Listed for sale | C$649,900C$694/sqft |
Source:  NSAR #202618010 Report a problem NSAR #202618010 Report a problem | ||
Public tax history
Tax history is unavailable.
Climate risks
Neighborhood: B0J
Nearby schools
GreatSchools rating
No schools nearby
We couldn't find any schools near this home.
Schools provided by the listing agent
- Elementary: Marine Drive Academy
- Middle: Marine Drive Academy
- High: Marine Drive Academy
Source: NSAR. This data may not be complete. We recommend contacting the local school district to confirm school assignments for this home.
- C$59,300-- bd1 ba880 sqft2 Garden View Dr, Sheet Harbour, NS B0J3B0Off Market
- C$269,9004 bd1 ba1.6k sqft87 Pool Rd, Sheet Harbour, NS B0J3B0For Sale
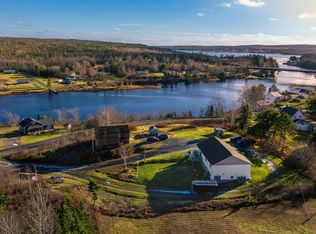
- C$28,900-- bd-- ba530 sqft40 Cook Rd, Sheet Harbour, NS B0J3B0Off Market
- C$49,200-- bd1 ba1.1k sqft91 Pool Rd, Sheet Harbour, NS B0J3B0Off Market
- C$97,9004 bd2 ba2.8k sqft12 Garden View Dr, Sheet Harbour, NS B0J3B0Off Market
- C$35,3004 bd1 ba792 sqft42 Cook Rd, Sheet Harbour, NS B0J3B0Off Market
- C$44,600-- bd1 ba797 sqft29 Cook Rd, Sheet Harbour, NS B0J3B0Off Market
- C$40,4003 bd1 ba835 sqft39 Cook Rd, Sheet Harbour, NS B0J3B0Off Market
Similar homes
- C$410,0004 bd2 ba1.4k sqft15682 Highway 7, East Ship Harbour, NS B0J 3H0For Sale
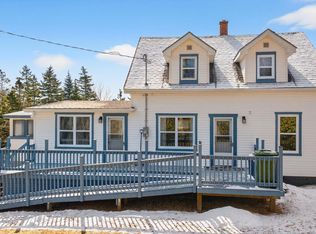 MLS ID #202607391, Evelyn Carson, Viewpoint Realty Services Inc. Brokerage. NSAR
 - C$399,9003 bd2 ba1.2k sqft4859 Highway 224, Pleasant Valley, NS B0J 2J0For Sale
 MLS ID #202612730, Kristy Arsenault, Keller Williams Select Realty Brokerage. NSAR
 - C$429,9001 bd2 ba663 sqft671 S Shore Rd, Lunenburg, NS B0J 2C0For Sale
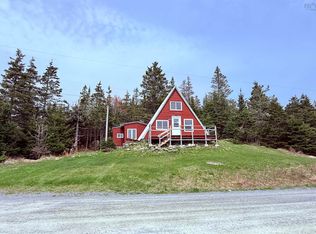 MLS ID #202601376, Kaycee Bessette, Engel & Volkers Brokerage. NSAR
