This 4-bedroom, 2-bath home on Clinton Street in Milo is ready for its next owners! The first floor features a primary bedroom with its own full bathroom and closet, a spacious combined kitchen and dining area, and a living room. The three-season porch extends across the front of the home, providing additional seasonal living space or a convenient mudroom-style entrance. A ramped entrance also provides access to the first floor. Upstairs you'll find three additional bedrooms, all with closets, and a second full bathroom. Outside, the .27-acre lot includes a fenced-in backyard and an additional storage area at the back of the home, ideal for a seasonal workshop or lawn equipment. Connected to town water and sewer with local trash pickup, and located near most Milo amenities. The home offers a comfortable, practical layout with opportunities for future updates.
Pending
$130,000
29 Clinton Street, Milo, ME 04463
4beds
1,782sqft
Single Family Residence
Built in 1920
0.27 Acres Lot
$127,400 Zestimate®
$73/sqft
$-- HOA
What's special
Fenced-in backyardComfortable practical layout
- 34 days
- 500
- 32
Likely to sell faster than
Zillow last checked:
Listing updated:
Listed by:
Better Homes & Gardens Real Estate/The Masiello Group samanthabartlett@masiello.com
Source: Maine Listings,MLS#: 1677653
Facts & features
Interior
Bedrooms & bathrooms
- Bedrooms: 4
- Bathrooms: 2
- Full bathrooms: 2
Primary bedroom
- Features: Closet, Full Bath
- Level: First
Bedroom 2
- Features: Closet
- Level: Second
Bedroom 3
- Features: Closet
- Level: Basement
Bedroom 4
- Features: Closet
- Level: Second
Kitchen
- Features: Eat-in Kitchen
- Level: First
Living room
- Level: First
Heating
- Forced Air
Cooling
- None
Appliances
- Included: Electric Range, Refrigerator
Features
- 1st Floor Primary Bedroom w/Bath, Bathtub, Shower, Storage
- Flooring: Laminate, Wood
- Basement: Interior Entry,Full,Unfinished
- Has fireplace: No
Interior area
- Total structure area: 1,782
- Total interior livable area: 1,782 sqft
- Finished area above ground: 1,782
- Finished area below ground: 0
Property
Parking
- Parking features: Gravel, 1 - 4 Spaces, On Site
Features
- Patio & porch: Porch
Lot
- Size: 0.27 Acres
- Features: City Lot, Near Shopping, Neighborhood, Open Lot, Rolling Slope
Details
- Additional structures: Shed(s)
- Parcel number: MILOM014L115000000
- Zoning: Residential
- Other equipment: Cable, Internet Access Available
Construction
Type & style
- Home type: SingleFamily
- Architectural style: New Englander
- Property subtype: Single Family Residence
Materials
- Wood Frame, Vinyl Siding
- Foundation: Slab, Poured Concrete, Brick/Mortar
- Roof: Metal,Shingle
Condition
- Year built: 1920
Utilities & green energy
- Electric: Circuit Breakers
- Sewer: Public Sewer
- Water: Public
Community & HOA
Location
- Region: Milo
Financial & listing details
- Price per square foot: $73/sqft
- Tax assessed value: $76,400
- Annual tax amount: $2,139
- Date on market: 8/25/2026
- Road surface type: Paved
Estimated market value
$127,400
$121,000 - $134,000
$1,887/mo
Price history
| Date | Event | Price |
|---|---|---|
| 9/8/2026 | Pending sale | $130,000$73/sqft |
Source:  Maine Listings #1677653 Report a problem Maine Listings #1677653 Report a problem | ||
| 8/25/2026 | Listed for sale | $130,000+42.9%$73/sqft |
Source: Maine Listings #1677653 Report a problem | ||
| 6/9/2021 | Sold | $91,000$51/sqft |
Source: Agent Provided Report a problem | ||
Public tax history
| Year | Property taxes | Tax assessment |
|---|---|---|
| 2024 | $2,082 +14% | $76,400 |
| 2023 | $1,826 -7.9% | $76,400 |
| 2022 | $1,983 +0.8% | $76,400 |
| 2021 | $1,967 +37.1% | $76,400 +47.8% |
| 2020 | $1,435 +0.6% | $51,700 +5.1% |
| 2019 | $1,427 -7.2% | $49,190 |
| 2018 | $1,537 | $49,190 |
| 2017 | $1,537 -3.9% | $49,190 |
| 2016 | $1,599 +13.2% | $49,190 |
| 2015 | $1,412 -10.9% | $49,190 -33.9% |
| 2014 | $1,585 +4.6% | $74,430 |
| 2013 | $1,515 +9.5% | $74,430 |
| 2012 | $1,384 +13.3% | $74,430 +18.5% |
| 2010 | $1,221 | $62,790 |
Find assessor info on the county website
Monthly payment
Est. payment
Payment breakdown
Explore the cost of this home by adjusting the details. Changes won't be saved.Climate risks
Neighborhood: 04463
Similar homes
- $145,0004 bd2 ba1.2k sqft32 Clinton Street, Milo, ME 04463Active
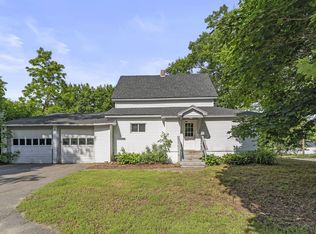
 MLS ID #1669308, NextHome Experience. Maine Listings
 - $139,9002 bd1 ba1k sqft6 Spring Street, Milo, ME 04463Active
 MLS ID #1675682, Dewitt-Jones Realty. Maine Listings
 - $189,9004 bd2 ba2k sqft53 W Main Street, Milo, ME 04463Active
 MLS ID #1679449, Realty of Maine. Maine Listings
 - $180,0003 bd1 ba1.5k sqft15 Maple Street, Milo, ME 04463Active
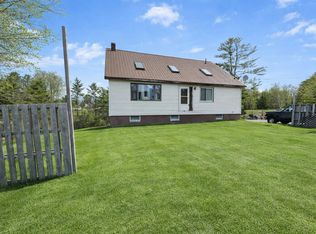 MLS ID #1661711, 36d5 Realty. Maine Listings
 - $160,0006 bd4 ba1.9k sqft28 Pleasant Street, Milo, ME 04463ActiveMLS ID #1652711, CENTURY 21 Queen City Real Estate. Maine Listings
- $75,5003 bd2 ba1.8k sqft45 Elm Street, Milo, ME 04463ActiveMLS ID #1657819, True North Realty, Inc.. Maine Listings
- $125,0002 bd1 ba960 sqft3 Trestle Road, Medford, ME 04463ActiveMLS ID #1666848, Realty of Maine. Maine Listings
- $119,9003 bd1 ba960 sqft36 Stickney Hill Road, Brownville, ME 04414ActiveMLS ID #1675420, Dewitt-Jones Realty. Maine Listings
- $119,0005 bd2 ba1.5k sqft152 Main Road, Charleston, ME 04422ActiveMLS ID #1675630, Better Homes & Gardens Real Estate/The Masiello Group. Maine Listings
- $110,0003 bd1 ba922 sqft1757 County Road, Orneville Twp, ME 04463ActiveMLS ID #1657886, Dewitt-Jones Realty. Maine Listings
- $130,0003 bd1 ba1.6k sqft10 York Street, Mars Hill, ME 04758ActiveMLS ID #1671031, RE/MAX County. Maine Listings
- $129,0004 bd2 ba1.9k sqft82 Summer Street, Dover-Foxcroft, ME 04426ActiveMLS ID #1662320, NextHome Experience. Maine Listings
- $179,0003 bd1 ba1.3k sqft1557 Lyford Road, Orneville Twp, ME 04463ActiveMLS ID #1672875, Two Rivers Realty, LLC. Maine Listings
- $79,0001 bd-- ba1k sqft10 Hobbstown Road, Milo, ME 04463ActiveMLS ID #1674323, Dewitt-Jones Realty. Maine Listings
- $125,0003 bd2 ba1.3k sqft46 River Road, Howland, ME 04448ActiveMLS ID #1657374, Allied Realty. Maine Listings
- $99,0004 bd1 ba2.4k sqft295 Main Road, Brownville, ME 04414ActiveMLS ID #1672831, Legacy Properties Sotheby's International Realty. Maine Listings
- $121,0004 bd1 ba1.6k sqft939 West Main Street, Dover-Foxcroft, ME 04426ActiveMLS ID #1679473, Mallett Real Estate, LLC. Maine Listings
- $155,0002 bd2 ba1.8k sqft1123 South Street, Dover-Foxcroft, ME 04426ActiveMLS ID #1677959, RE/MAX Infinity. Maine Listings
- $99,0003 bd2 ba2k sqft1022 Bangor Road, Dover-Foxcroft, ME 04426ActiveMLS ID #1679001, McAllister Real Estate. Maine Listings
