Contracts are out and accepting back up offers. Investor Opportunity in Leisuretowne's 55+ Community An exceptional investment opportunity awaits in the esteemed Leisuretowne Community. This property presents a unique chance for an investor with a vision or a skilled handyman to revitalize and transform the residence into an idyllic retreat for a discerning buyer. The Property Highlights are: Spacious Residence-boasting a generous 1,904 square feet of living space. Two bedrooms and two full baths. A charming front porch and a delightful Four Seasons room with an outside patio and awning. This rear yard is semiprivate from the homes in the back. Additional amenities are a classic brick wood-burning fireplace functional spaces with a lot of closet space including a walk-in closet in the main bedroom. The home has an attached automatic garage with opener off of the laundry area. This charming home is ready for a little TLC. For further information or to seize this investment prospect, please reach out to the listing agent directly. The home is being sold in its "As Is" Condition. Buyer is responsible for all repairs and inspections.
Sold for $275,000
$275,000
29 Cotherstone Dr, Southampton, NJ 08088
2beds
1,904sqft
Single Family Residence
Built in 1986
5,502 Square Feet Lot
$367,900 Zestimate®
$144/sqft
$3,083 Estimated rent
Home value
$367,900
$346,000 - $394,000
$3,083/mo
Zestimate® history
Owner options
List your home for rent
$3,083/mo
Rent Zestimate®
Find your next renter with Zillow Rental Manager. Plus, with online applications, you can quickly screen prospective tenants – for free.
$3,083/mo
Rent Zestimate®
Refinance and save
$2,020/mo
Est. payment
Refinancing to a lower rate could help reduce your monthly payments and save thousands over the life of the loan.
$2,020/mo
Est. payment
Explore your selling options
Work with a Zillow partner agent
Leverage their expertise and Zillow's premium Showcase listings to get your home seen by more buyers.
Get startedList with your own agent
Get your home in front of millions of buyers by listing it on Zillow.
Learn how to do itSell it yourself
Take full control of how buyers see your home on Zillow by listing For Sale by Owner (FSBO).
List your homeWhat's special
Zillow last checked:
Listing updated:
Listed by:
Renee Wilson-Lackey 609-634-5720,
Coldwell Banker Realty
Bought with:
Stu Wanicur, 2186404
Real Broker, LLC
Source: Bright MLS,MLS#: NJBL2066696
Facts & features
Interior
Bedrooms & bathrooms
- Bedrooms: 2
- Bathrooms: 2
- Full bathrooms: 2
- Main level bathrooms: 2
- Main level bedrooms: 2
Heating
- Baseboard, Electric
Cooling
- Central Air, Electric
Appliances
- Included: Water Heater
- Laundry: Main Level
Features
- Dry Wall
- Flooring: Carpet, Laminate, Ceramic Tile
- Has basement: No
- Number of fireplaces: 1
- Fireplace features: Brick, Wood Burning
Interior area
- Total structure area: 1,904
- Total interior livable area: 1,904 sqft
- Finished area above ground: 1,904
Property
Parking
- Total spaces: 3
- Parking features: Garage Door Opener, Inside Entrance, Attached, Driveway, On Street
- Attached garage spaces: 1
- Uncovered spaces: 2
Accessibility
- Accessibility features: None
Features
- Levels: One
- Stories: 1
- Patio & porch: Porch, Enclosed
- Exterior features: Awning(s), Lawn Sprinkler, Sidewalks, Street Lights, Underground Lawn Sprinkler
- Pool features: Community
Lot
- Size: 5,502 Square Feet
- Dimensions: 50/110
Details
- Additional structures: Above Grade
- Parcel number: 3302702 5300004
- Zoning: RDPL
- Special conditions: Standard
Construction
Type & style
- Home type: SingleFamily
- Architectural style: Ranch/Rambler
- Property subtype: Single Family Residence
Materials
- Brick, Block, Aluminum Siding
- Foundation: Slab
- Roof: Shingle
Condition
- New construction: No
- Year built: 1986
Details
- Builder model: Fairfax-Gshea
- Builder name: Leisuretech
Utilities & green energy
- Electric: 200+ Amp Service
- Sewer: Public Sewer
- Water: Public
Community & HOA
Community
- Senior community: Yes
- Subdivision: Leisuretowne
HOA
- Has HOA: Yes
- Amenities included: Clubhouse, Community Center, Common Grounds, Fitness Center, Game Room, Gated, Jogging Path, Lake, Meeting Room, Picnic Area, Pool, Recreation Facilities, Retirement Community, Shuffleboard Court, Water/Lake Privileges
- Services included: Bus Service, Common Area Maintenance, Pool(s), Recreation Facility
- HOA fee: $88 monthly
Location
- Region: Southampton
- Municipality: SOUTHAMPTON TWP
Financial & listing details
- Price per square foot: $144/sqft
- Tax assessed value: $152,400
- Annual tax amount: $4,671
- Date on market: 6/5/2024
- Listing agreement: Exclusive Right To Sell
- Listing terms: Conventional,Cash,FHA 203(k)
- Ownership: Fee Simple
Price history
| Date | Event | Price |
|---|---|---|
| 7/5/2024 | Sold | $275,000+5%$144/sqft |
Source:  Bright MLS #NJBL2066696 Report a problem Bright MLS #NJBL2066696 Report a problem | ||
| 6/21/2024 | Pending sale | $262,000$138/sqft |
Source: Bright MLS #NJBL2066696 Report a problem | ||
| 6/5/2024 | Listed for sale | $262,000+11.5%$138/sqft |
Source: Bright MLS #NJBL2066696 Report a problem | ||
| 10/15/2007 | Sold | $235,000+106.1%$123/sqft |
Source: Public Record Report a problem | ||
| 12/14/1994 | Sold | $114,000$60/sqft |
Source: Public Record Report a problem | ||
Public tax history
| Year | Property taxes | Tax assessment |
|---|---|---|
| 2025 | $5,028 +3.8% | $152,400 |
| 2024 | $4,842 | $152,400 |
| 2023 | -- | $152,400 |
| 2022 | $4,671 +2.2% | $152,400 |
| 2021 | $4,569 +4.5% | $152,400 |
| 2020 | $4,372 +2.4% | $152,400 |
| 2019 | $4,270 -0.4% | $152,400 |
| 2018 | $4,285 +2.2% | $152,400 |
| 2017 | $4,194 +3.3% | $152,400 |
| 2016 | $4,061 +3.7% | $152,400 |
| 2015 | $3,918 +2.6% | $152,400 |
| 2014 | $3,819 +0.2% | $152,400 |
| 2013 | $3,810 +5.6% | $152,400 +39.6% |
| 2010 | $3,608 +1% | $109,200 |
| 2009 | $3,571 +8.6% | $109,200 |
| 2008 | $3,287 +1.7% | $109,200 |
| 2007 | $3,232 +6.6% | $109,200 |
| 2006 | $3,031 +8.8% | $109,200 |
| 2005 | $2,786 +9.1% | $109,200 |
| 2004 | $2,554 | $109,200 |
| 2003 | -- | $109,200 +9.2% |
| 2002 | -- | $100,000 |
| 2001 | -- | $100,000 |
Find assessor info on the county website
Neighborhood: 08088
Nearby homes
- $341,0002 bd2 ba1.3k sqft27 Cotherstone Dr, Southampton, NJ 08088Off Market
- $258,6002 bd2 ba1.1k sqft31 Cotherstone Dr, Southampton, NJ 08088Off Market
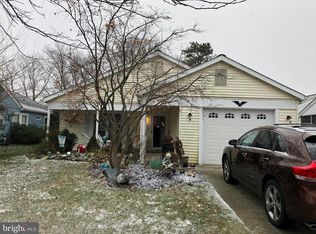
- $367,8002 bd2 ba2k sqft25 Cotherstone Dr, Southampton, NJ 08088Off Market
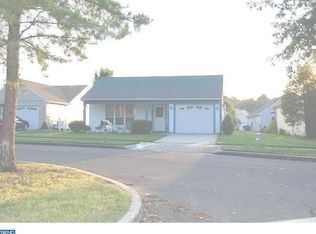
- $338,1002 bd2 ba1.5k sqft33 Cotherstone Dr, Southampton, NJ 08088Off Market

- $349,3002 bd2 ba1.2k sqft23 Cotherstone Dr, Southampton, NJ 08088Off Market
- $312,4002 bd2 ba1.2k sqft34 Cotherstone Dr, Southampton, NJ 08088Off Market
- $295,0002 bd2 ba1.5k sqft30 Cotherstone Dr, Southampton, NJ 08088Sold
- $345,0002 bd2 ba1.7k sqft28 Cotherstone Dr, Southampton, NJ 08088Sold
Nearby schools
GreatSchools rating
- 7/10Southampton Twp School No 2Grades: PK,3-5Distance: 2.9 mi
- 7/10Southampton Twp School No 3Grades: 6-8Distance: 2.9 mi
- 6/10Seneca High SchoolGrades: 9-12Distance: 3 mi
Schools provided by the listing agent
- District: Lenape Regional High
Source: Bright MLS. This data may not be complete. We recommend contacting the local school district to confirm school assignments for this home.
Get a cash offer in 3 minutes
Find out how much your home could sell for in as little as 3 minutes with a no-obligation cash offer.
Estimated market value
$367,900
Get a cash offer in 3 minutes
Find out how much your home could sell for in as little as 3 minutes with a no-obligation cash offer.
Estimated market value
$367,900
- New Jersey
- Burlington County
- Southampton Township
- 08088
- 29 Cotherstone Dr
Nearby cities
Nearby neighborhoods
Nearby zip codes
Other Southampton Township Topics
- Apartments for Rent in 08088
- Houses for Sale in 08088
- Houses for Rent in 08088
- 08088 Real Estate
- Southampton Township Condos
- Houses for Sale in Southampton Township
- Newest Listings in Southampton Township
- Southampton Township Home Values
- Southampton Township Real Estate Agents
- Southampton Township Refinance
- Southampton Township Mortgage Rates
