Skip main navigation
Closed
  • Listed by: Foundation Realty Group • Marie Day • 603-262-5178
    Bought with: RE/MAX Synergy
    $170,000

    29 Derlon Lane, Litchfield, NH 03052

    2beds
    1,029sqft
    Manufactured Home
    Built in 1986
    -- sqft lot
    $170,500 Zestimate®
    $165/sqft
    $-- Estimated rent

    Home value

    $170,500

    $162,000 - $179,000

    Not available

    Zestimate® history
    Loading
    Loading...

    Owner options

    List your home for rent

    Find your next renter with Zillow Rental Manager. Plus, with online applications, you can quickly screen prospective tenants – for free.

    Learn more
    Refinance and save

    $1,224/mo

    Est. payment

    Refinancing to a lower rate could help reduce your monthly payments and save thousands over the life of the loan.

    See today's rates

    $1,224/mo

    Est. payment

    Explore your selling options

    Work with a Zillow partner agent

    Leverage their expertise and Zillow's premium Showcase listings to get your home seen by more buyers.

    Get started

    List with your own agent

    Get your home in front of millions of buyers by listing it on Zillow.

    Learn how to do it

    Sell it yourself

    Take full control of how buyers see your home on Zillow by listing For Sale by Owner (FSBO).

    List your home

    What's special

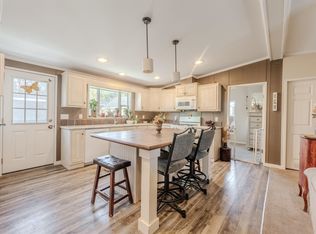
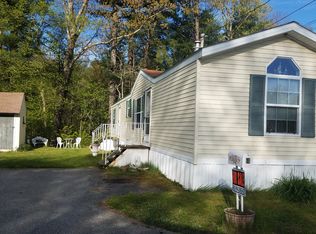
    This home is available for immediate occupancy and is located in Litchfield Landing, a resident-owned cooperative community (ROC) featuring 44 lots in Litchfield, New Hampshire. The welcoming community is open to all-ages and pets are welcome too (some restricted dog breeds). The monthly lot rent is $530 and includes water, sewer, trash removal, snow removal, and annual tree trimming. Litchfield Landing is conveniently located in southern New Hampshire, the community provides easy access to nearby shopping, dining, and essential services, as well as regional highways for commuting and travel. See attached documents for financing options.

    Zillow last checked:

    Listing updated:

    Listed by:

    Marie Day,

    Foundation Realty Group 603-262-5178

    Bought with:

    Ryan Labore

    RE/MAX Synergy

    Source: PrimeMLS,MLS#: 5105583MLS Logo

    Facts & features

    Interior

    Bedrooms & bathrooms
    • Bedrooms: 2
    • Bathrooms: 1
    • 3/4 bathrooms: 1
    Heating
    • Oil, Forced Air
    Cooling
    • Central Air
    Appliances
    • Included: Dryer, Gas Range, Refrigerator, Washer, Electric Water Heater
    Features
    • Flooring: Vinyl
    • Has basement: No
    Interior area
    • Total structure area: 1,029
    • Total interior livable area: 1,029 sqft
    • Finished area above ground: 1,029
    • Finished area below ground: 0

    Property

    Parking
    • Parking features: Paved
    Accessibility
    • Accessibility features: 1st Floor Bedroom, 1st Floor Full Bathroom, 1st Floor Hrd Surfce Flr, Laundry Access w/No Steps, Mailbox Access w/No Steps, Access to Parking, Accessibility Features, Bathroom w/Step-in Shower, Grab Bars in Bathroom, Hard Surface Flooring, No Stairs from Parking, Paved Parking, Zero-Step Entry Ramp, Handicap Modified
    Features
    • Levels: One
    • Stories: 1
    • Patio & porch: Enclosed Porch
    • Exterior features: Deck, Shed
    Lot
    • Features: Leased
    Details
    • Additional structures: Outbuilding
    • Parcel number: LTCHM00002L000162S000000
    • Zoning description: H COMH
    • Special conditions: Standard

    Construction

    Type & style
    • Home type: MobileManufactured
    • Property subtype: Manufactured Home
    Materials
    • Vinyl Exterior
    • Foundation: Skirted
    • Roof: Asphalt Shingle
    Condition
    • New construction: No
    • Year built: 1986

    Utilities & green energy

    • Electric: Circuit Breakers
    • Sewer: Community, Septic Tank
    • Utilities for property: Propane, Other

    Community & HOA

    Community
    • Subdivision: Litchfielding Landing Cooperative, Inc
    HOA
    • Services included: Plowing, Sewer, Trash, Water, Park Fees
    • Additional fee info: Fee: $530
    Location
    • Region: Litchfield

    Financial & listing details

    • Price per square foot: $165/sqft
    • Tax assessed value: $72,100
    • Annual tax amount: $1,498
    • Date on market: 8/18/2026

    Price history

    DateEventPrice
    9/14/2026Sold$170,000-2.9%$165/sqft
    Source: PrimeMLS #5105583 Report a problem
    8/31/2026Pending sale$175,000$170/sqft
    Source: PrimeMLS #5105583 Report a problem
    8/18/2026Listed for sale$175,000$170/sqft
    Source: PrimeMLS #5105583 Report a problem

    Public tax history

    YearProperty taxesTax assessment
    2024$1,498 -0.8%$72,100
    2023$1,510 +10.1%$72,100
    2022$1,372 +2.4%$72,100
    2021$1,340 $72,100
    2020$1,340 +34.9%$72,100 +71.7%
    2019$993 +5.1%$42,000
    2017$945 +4.2%$42,000
    2016$907 +6%$42,000
    2015$856 $42,000
    Find assessor info on the county website

    Neighborhood: 03052

    Nearby schools

    GreatSchools rating
    Schools provided by the listing agent
    • Elementary: Griffin Memorial School
    • Middle: Litchfield Middle School
    • High: Campbell High School
    • District: Litchfield School District

    Source: PrimeMLS. This data may not be complete. We recommend contacting the local school district to confirm school assignments for this home.

    Get a cash offer in 3 minutes
    Find out how much your home could sell for in as little as 3 minutes with a no-obligation cash offer.
    Estimated market value

    $170,500

    Get a cash offer in 3 minutes
    Find out how much your home could sell for in as little as 3 minutes with a no-obligation cash offer.
    Estimated market value

    $170,500