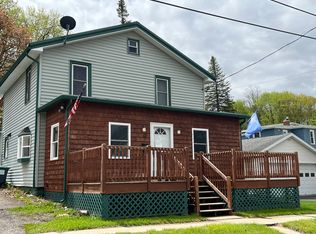
Immaculate American Cape that outshines new construction, offering serene Mohawk River views from the inviting front porch—perfect for morning coffee or evening cocktails. Every detail of this home has been meticulously maintained, featuring a spacious primary suite, oversized sunlit rooms, gleaming hardwood floors, a modern kitchen with new appliances, updated bath, and two cozy fireplaces. A generous fenced yard provides an ideal space for entertaining or play. The home also includes a new furnace and central air for year-round comfort.
Conveniently located less than five minutes from Exit 29 of the NYS Thruway and within the highly regarded Canajoharie School District, known for its exceptional educational standards and facilities. Sale includes the adjoining lot at 15 E Grand St, offering additional space or investment potential.
Blending timeless charm with modern comfort, this exceptional property is one you won't want to miss!
Sale includes adjoining lot at 15 E Grand St, providing extra space or investment potential. This home blends timeless charm with modern comfort—don't miss this exceptional opportunity!
Contingent - continue to show
$299,000
29 E Grand Street, Palatine Bridge, NY 13428
3beds
1,958sqft
Single Family Residence, Residential
Built in 1951
3,049 Square Feet Lot
$299,000 Zestimate®
$153/sqft
$-- HOA
What's special
Two cozy fireplacesOversized sunlit roomsSerene mohawk river viewsGenerous fenced yardUpdated bathSpacious primary suiteInviting front porch
- 243 days |
- 20 |
- 1 |
Likely to sell faster than
Zillow last checked:
Listing updated:
Listed by:
Krutz Properties, LLC 518-673-2820,
Sonia Varin 518-231-7445
Source: Global MLS,MLS#: 202530199
Facts & features
Interior
Bedrooms & bathrooms
- Bedrooms: 3
- Bathrooms: 2
- Full bathrooms: 2
Bedroom
- Level: First
Bedroom
- Level: Second
Bedroom
- Level: Second
Full bathroom
- Level: First
Full bathroom
- Level: Second
Basement
- Level: Basement
Dining room
- Level: First
Family room
- Level: First
Kitchen
- Level: First
Living room
- Level: First
Heating
- Natural Gas
Cooling
- Central Air
Appliances
- Included: Built-In Electric Oven, Dishwasher, Refrigerator
Features
- Flooring: Tile, Wood, Carpet
- Basement: Full,Heated,Interior Entry
- Has fireplace: Yes
- Fireplace features: Living Room
Interior area
- Total structure area: 1,958
- Total interior livable area: 1,958 sqft
- Finished area above ground: 1,958
- Finished area below ground: 0
Property
Parking
- Total spaces: 2
- Parking features: Attached
- Garage spaces: 2
Features
- Exterior features: None
- Fencing: Back Yard,Fenced
- On waterfront: Yes
- Waterfront features: Other
- Body of water: Mohawk River
Lot
- Size: 3,049 Square Feet
Details
- Parcel number: 63.10318
Construction
Type & style
- Home type: SingleFamily
- Architectural style: Cape Cod
- Property subtype: Single Family Residence, Residential
Materials
- Cedar
- Roof: Shingle,Asphalt
Condition
- New construction: No
- Year built: 1951
Utilities & green energy
- Electric: 150 Amp Service
- Sewer: Public Sewer
- Water: Public
- Utilities for property: Cable Connected
Community & HOA
HOA
- Has HOA: No
Location
- Region: Palatine Bridge
Financial & listing details
- Price per square foot: $153/sqft
- Annual tax amount: $7,313
- Date on market: 11/29/2025
- Ownership: dana hogan
Estimated market value
$299,000
$284,000 - $314,000
$2,030/mo
Price history
| Date | Event | Price |
|---|---|---|
| 12/11/2025 | Pending sale | $299,000$153/sqft |
Source:  Global MLS #202530199 Report a problem Global MLS #202530199 Report a problem | ||
| 11/29/2025 | Listed for sale | $299,000-0.3%$153/sqft |
Source: Global MLS #202530199 Report a problem | ||
| 11/14/2025 | Listing removed | $299,999$153/sqft |
Source: Global MLS #202523639 Report a problem | ||
| 11/8/2025 | Price change | $299,999-6.3%$153/sqft |
Source: Global MLS #202523639 Report a problem | ||
| 9/13/2025 | Price change | $320,000-3%$163/sqft |
Source: Global MLS #202523639 Report a problem | ||
| 8/12/2025 | Listed for sale | $329,999+46.7%$169/sqft |
Source: Global MLS #202523639 Report a problem | ||
| 9/13/2023 | Sold | $225,000-5.9%$115/sqft |
Source: Global MLS #202317624 Report a problem | ||
| 7/31/2023 | Pending sale | $239,000$122/sqft |
Source: Global MLS #202317624 Report a problem | ||
| 7/19/2023 | Price change | $239,000-7.7%$122/sqft |
Source: Global MLS #202317624 Report a problem | ||
| 6/21/2023 | Price change | $259,000-13.4%$132/sqft |
Source: Global MLS #202317624 Report a problem | ||
| 5/29/2023 | Listed for sale | $299,000$153/sqft |
Source: Global MLS #202317624 Report a problem | ||
| 2/12/2023 | Listing removed | -- |
Source: Global MLS #202231173 Report a problem | ||
| 12/13/2022 | Listed for sale | $299,000$153/sqft |
Source: Global MLS #202231173 Report a problem | ||
Public tax history
Tax history is unavailable.
Monthly payment
Climate risks
Neighborhood: 13428
Nearby schools
GreatSchools rating
- 5/10East Hill SchoolGrades: PK-5Distance: 0.9 mi
- 6/10Canajoharie Middle SchoolGrades: 6-8Distance: 0.9 mi
- 7/10Canajoharie Senior High SchoolGrades: 9-12Distance: 1.1 mi
- $297,5003 bd2 ba1.9k sqft40 E Grand St, Palatine Bridge, NY 13428Off Market
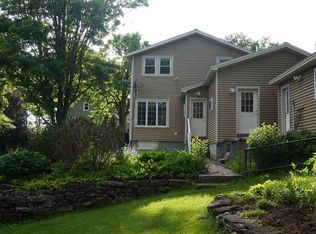
- $259,6005 bd2 ba2.2k sqft12 Tilton Rd, Palatine Bridge, NY 13428Off Market
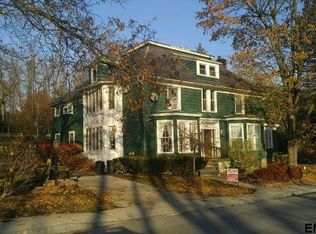
- $252,100-- bd6 ba2.8k sqft31 E Grand St, Palatine Bridge, NY 13428Off Market
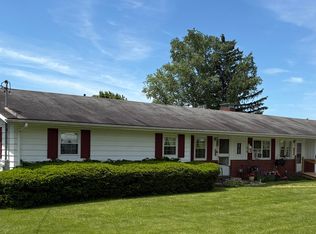
- $154,0004 bd2 ba2.5k sqft4 Tilton Rd, Palatine Bridge, NY 13428Off Market
- $278,0003 bd2 ba2.5k sqft11 Tilton Rd, Palatine Bridge, NY 13428Off Market
- $18,0000.45 Acres15 E Grand St, Palatine Bridge, NY 13428Sold
- $202,8003 bd2 ba1.1k sqft15 Tilton Rd, Palatine Bridge, NY 13428Off Market
- $284,7002 bd2 ba1.8k sqftE Grand St, Palatine bridge, NY 13428Off Market
A local agent can set up tours, give advice and negotiate with sellers.
Similar homes
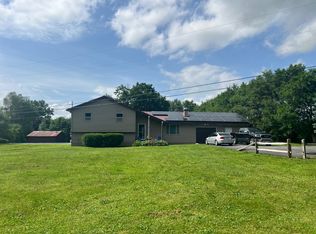
- $289,0002 bd2 ba1.4k sqft110 Pleasant View Drive, Palatine Bridge, NY 13428Active
 MLS ID #202618635, Brenda B Hill, Listing by: Roundtop Realty LLC. Global MLS
 - $279,0002 bd1 ba1.1k sqft168 Dygert St, Palatine Bridge, NY 13428For Sale
 MLS ID #11520993, Richard Euler, Listing by: EULER RICHARD R. NY State MLS
 - $266,9003 bd2 ba1.3k sqft770 Oswegatchie Road, Palatine Bridge, NY 13428Active
 MLS ID #202614865, Israel Colon, Listing by: Krutz Properties, LLC. Global MLS
 - $225,0003 bd1 ba1.2k sqft12 Shultze St, Canajoharie, NY 13317For Sale
 MLS ID #11899438, Richard Euler, Listing by: EULER RICHARD R. NY State MLS
 - $180,0004 bd2 ba1.7k sqft45 Lafayette Street, Palatine Bridge, NY 13428ActiveMLS ID #202526754, Rochelle Bailey, Listing by: Krutz Properties, LLC. Global MLS
- $230,0003 bd1 ba1.4k sqft92-94 Reed Street, Canajoharie, NY 13317ActiveMLS ID #202615077, Stephanie Dye, Listing by: Century 21 - Purtell Realty. Global MLS
- $249,9003 bd2 ba1.8k sqft23 Nellis Street, Nelliston, NY 13410ActiveMLS ID #202619490, Brenda B Hill, Listing by: Roundtop Realty LLC. Global MLS
- $329,0003 bd2 ba1.3k sqft140 Maple Avenue, Canajoharie, NY 13317ActiveMLS ID #202620719, Bradley S Yerdon, Listing by: Howard Hanna Capital Inc. Global MLS
- $225,0003 bd2 ba1.7k sqft104 Moyer Street, Canajoharie, NY 13317ActiveMLS ID #202615792, Sarah Davidson, Listing by: Krutz Properties, LLC. Global MLS
- $289,0003 bd3 ba1.2k sqft8 Woodland Drive, Johnstown, NY 12095ActiveMLS ID #202622584, Josh Paden, Listing by: Elegant Homes. Global MLS
- $314,0003 bd3 ba1.1k sqft114 Cleveland Road, Sloansville, NY 12160ActiveMLS ID #202622646, Angelina Masa, Listing by: Trevett Group LLC. Global MLS
- $299,9994 bd3 ba2.3k sqft109 2nd Ave, Tribes Hill, NY 12177For SaleMLS ID #11777236, Judith Phetteplace, Listing by: JUDITH ANN REALTY INC. NY State MLS
- $259,9004 bd2 ba2k sqft176 Mill Ln, Fort Plain, NY 13339For SaleMLS ID #11546073, Richard Euler, Listing by: EULER RICHARD R. NY State MLS
- $299,9003 bd1 ba1.1k sqft303 N Shore Rd Peck Road, Gloversville, NY 12078ActiveMLS ID #202620285, Kathleen M Gordon, Listing by: Inglenook Realty Inc. Global MLS
- $265,0003 bd2 ba1.1k sqft4324 State Highway 29, Johnstown, NY 12095ActiveMLS ID #202620210, Charlene Strauser, Listing by: Coldwell Banker Prime Properties. Global MLS
- $329,0004 bd2 ba2.7k sqft733 County Highway 59, Cooperstown, NY 13326For SaleMLS ID #11883300, Margaret Savoie, Listing by: DON OLIN REALTY INC. NY State MLS
- $229,0005 bd3 ba2.4k sqft99 Montgomery Street, Canajoharie, NY 13317ActiveMLS ID #202613750, Linda V Kiesow, Listing by: Country Boy Realty. Global MLS
- $249,0003 bd1 ba1.8k sqft37 Hancock Street, Fort Plain, NY 13339ActiveMLS ID #202528254, Brenda B Hill, Listing by: Roundtop Realty LLC. Global MLS
- $275,0003 bd2 ba1.5k sqft6071 State Route 10, Cobleskill, NY 12043ActiveMLS ID #202612801, Harold J Loder, Listing by: Country Boy Realty. Global MLS
- $329,0003 bd2 ba1.2k sqft144 Maple Bush Road, Cobleskill, NY 12043ActiveMLS ID #202618042, Josh Paden, Listing by: Elegant Homes. Global MLS
