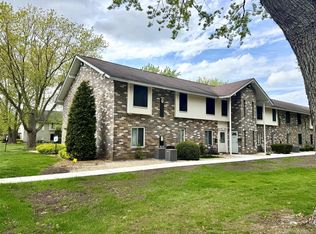
Beautiful 1 br deluxe unit! The building is only 8 years old. Open Floor plan! Spacious living room, New kitchen , white shaker cabinets! Marble counters! Open style! Stainless Steel Appliances! Stove, microwave, refrigerator, dishwasher! Breakfast bar! Dining Area! Primary Bedroom with dual closets! New bath, subway tiles, and tiled floor! ALL THIS AND MORE! Clubhouse! Two outdoor pools, Barbecues, and picnic tables! Indoor pool, Saunas, Exercise Room, Gym, Game/ Party room, Tennis, Basketball, walking trails!, Additional information: Appearance:Mint,ExterioFeatures:Tennis
Pending
$219,000
29 El Camino Court #29, Coram, NY 11727
1beds
--sqft
Stock Cooperative, Residential
Built in 2018
-- sqft lot
$-- Zestimate®
$--/sqft
$948/mo HOA
What's special
- 635 days |
- 12 |
- 0 |
Zillow last checked:
Listing updated:
Listed by:
Carol Michaels Realty Inc 631-449-2353,
Charmaine F. Mikolajczyk
Source: OneKey® MLS as distributed by MLS GRID,MLS#: L3535340
Facts & features
Interior
Bedrooms & bathrooms
- Bedrooms: 1
- Bathrooms: 1
- Full bathrooms: 1
Bathroom 1
- Description: Totally renovated full bath
- Level: First
Other
- Description: Spacious double closets
- Level: First
Dining room
- Description: L shaped
- Level: First
Kitchen
- Description: Galley kitchen lots of cabinets
- Level: First
Living room
- Description: Spacious Living rm, Wood floors.
- Level: First
Heating
- Forced Air, Natural Gas
Cooling
- Central Air
Appliances
- Included: Dishwasher, Microwave, Gas Water Heater
- Laundry: Common Area
Features
- Eat-in Kitchen, First Floor Bedroom, Marble Counters, Sauna
- Basement: None
- Attic: None
- Has fireplace: No
- Common walls with other units/homes: End Unit
Property
Parking
- Total spaces: 1
- Parking features: Assigned, Common
Features
- Levels: One
- Exterior features: Basketball Court, Mailbox
- Has private pool: Yes
- Pool features: In Ground
- Has spa: Yes
Lot
- Features: Cul-De-Sac, Near Public Transit, Near School, Near Shops, Sprinklers In Front, Sprinklers In Rear
Construction
Type & style
- Home type: Cooperative
- Architectural style: Garden
- Property subtype: Stock Cooperative, Residential
- Attached to another structure: Yes
Materials
- Brick, Vinyl Siding
Condition
- Actual
- Year built: 2018
- Major remodel year: 2018
Details
- Builder model: 1 Br Deluxe
Utilities & green energy
- Sewer: Shared Septic
- Water: Public
- Utilities for property: Trash Collection Public
Community & HOA
Community
- Features: Clubhouse, Pool, Tennis Court(s)
- Security: Fire Sprinkler System
- Subdivision: North Isle Village
HOA
- Has HOA: Yes
- Amenities included: Park, Spa/Hot Tub, Tennis Court(s), Trash
- Services included: Maintenance Structure, Gas, Maintenance Grounds, Heat, Other, Pool Service, Sewer, Snow Removal, Trash, Water
- HOA fee: $948 monthly
Location
- Region: Coram
Financial & listing details
- Date on market: 11/22/2024
- Listing agreement: Exclusive Agency
- Inclusions: , Dishwasher, Mailbox, Microwave, Oven/Range
Estimated market value
Not available
Estimated sales range
Not available
Not available
Price history
| Date | Event | Price |
|---|---|---|
| 6/23/2024 | Pending sale | $219,000 |
Source:  OneKey® MLS as distributed by MLS GRID #3535340 Report a problem OneKey® MLS as distributed by MLS GRID #3535340 Report a problem | ||
| 5/2/2024 | Price change | $219,000-2.2% |
Source: OneKey® MLS as distributed by MLS GRID #3535340 Report a problem | ||
| 3/21/2024 | Price change | $223,900-0.5% |
Source: OneKey® MLS as distributed by MLS GRID #3535340 Report a problem | ||
| 3/4/2024 | Listed for sale | $225,000+177.8% |
Source: OneKey® MLS as distributed by MLS GRID #3535340 Report a problem | ||
| 12/15/2018 | Sold | $81,000 |
Source: Agent Provided Report a problem | ||
Public tax history
Tax history is unavailable.
Monthly payment
Climate risks
Neighborhood: 11727
Nearby schools
GreatSchools rating
- 5/10Coram Elementary SchoolGrades: K-4Distance: 1.2 mi
- 7/10Longwood Junior High SchoolGrades: 7-8Distance: 5.2 mi
- 6/10Longwood High SchoolGrades: 9-12Distance: 4.7 mi
Schools provided by the listing agent
- Middle: Longwood Junior High School
- High: Longwood High School
Source: OneKey® MLS as distributed by MLS GRID. This data may not be complete. We recommend contacting the local school district to confirm school assignments for this home.
- $204,5001 bd1 ba-- sqft27 El Camino Ct, Coram, NY 11727Off Market
- $289,3001 bd1 ba-- sqft33 El Camino Ct, Coram, NY 11727Off Market
- $255,1001 bd1 ba-- sqft23 El Camino Ct, Coram, NY 11727Off Market
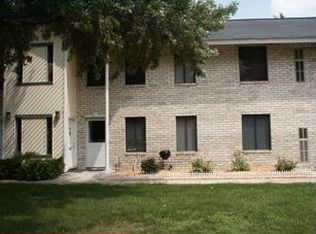
- $--1 bd1 ba-- sqft35 El Camino Ct, Coram, NY 11727Off Market
- $221,3001 bd1 ba-- sqft47 El Camino Ct, Coram, NY 11727Off Market
- $---- bd-- ba-- sqft9 El Camino Ct, Coram, NY 11727Off Market
- $---- bd-- ba-- sqft49 El Camino Ct, Coram, NY 11727Off Market
- $---- bd-- ba-- sqft7 El Camino Ct, Coram, NY 11727Off Market
A local agent can set up tours, give advice and negotiate with sellers.
Similar homes
- $199,9901 bd1 ba750 sqft26 El Camino Court Gibbs #26, Coram, NY 11727For Sale
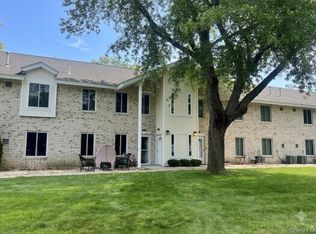
 MLS ID #1025239, Melissa Martins, Listing by: RYLIA Homes Inc. OneKey® MLS as distributed by MLS GRID
 - $199,9961 bd1 ba750 sqft30 El Camino Ct #30, Coram, NY 11727For Sale
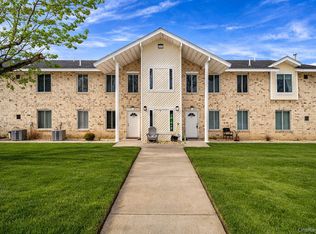 MLS ID #962895, Laura M. Cochran, Listing by: BERKSHIRE HATHAWAY. OneKey® MLS as distributed by MLS GRID
 - $225,0002 bd1 ba842 sqft1 Aspen Court #1A, Coram, NY 11727For Sale
 MLS ID #1008877, Lori Slattery, Listing by: Coldwell Banker American Homes. OneKey® MLS as distributed by MLS GRID
 - $229,9901 bd1 ba700 sqft33 Juniper Court #33, Coram, NY 11727For Sale
 MLS ID #1011395, Lori Slattery, Listing by: Coldwell Banker American Homes. OneKey® MLS as distributed by MLS GRID
 - $235,0002 bd2 ba900 sqft115 Pointe Circle S #115, Coram, NY 11727For SaleMLS ID #988277, Paul M. Perrone, Listing by: BH&G R E Realty Connect. OneKey® MLS as distributed by MLS GRID
- $189,0001 bd1 ba800 sqft2 Idaho Court #2, Coram, NY 11727For SaleMLS ID #995559, Rosanne D'Agostino DSC, Listing by: Douglas Elliman Real Estate. OneKey® MLS as distributed by MLS GRID
- $180,0001 bd1 ba500 sqft40 Navajo Court #40, Coram, NY 11727For SaleMLS ID #955789, Joseph Zabbara, Listing by: MYNY Residential. OneKey® MLS as distributed by MLS GRID
- $189,9991 bd1 ba800 sqft9 Kiowa Court #9, Coram, NY 11727For SaleMLS ID #975786, Kevin Iglesias, Listing by: Signature Premier Properties. OneKey® MLS as distributed by MLS GRID
- $299,9901 bd1 ba750 sqft15 Forge Lane, Coram, NY 11727For SaleMLS ID #1021143, Lina Lopes, Listing by: Douglas Elliman Real Estate. OneKey® MLS as distributed by MLS GRID
- $285,0002 bd1 ba950 sqft5 Pointe Circle S #5, Coram, NY 11727For SaleMLS ID #966357, John Michaels, Listing by: Live Right Realty Mgmt Corp. OneKey® MLS as distributed by MLS GRID
- $229,9992 bd1 ba906 sqft460 Old Town Road #24-O, Port Jefferson Station, NY 11776For SaleMLS ID #1025691, Michael J. Ragosta, Listing by: Coldwell Banker M&D Good Life. OneKey® MLS as distributed by MLS GRID
- $250,0001 bd1 ba750 sqft25 Glen Hollow Drive #H 37, Holtsville, NY 11742For SaleMLS ID #1012776, Rory Sherman, Listing by: Charles Rutenberg Realty Inc. OneKey® MLS as distributed by MLS GRID
- $250,0001 bd1 ba836 sqft280 Artist Lake Drive, Middle Island, NY 11953For SaleMLS ID #956957, Rob J. Scarito, Listing by: Douglas Elliman Real Estate. OneKey® MLS as distributed by MLS GRID
- $244,0001 bd1 ba824 sqft18 Cedar Court #18, Selden, NY 11784For SaleMLS ID #1033338, DonnaMarie Kontje RSPS, Listing by: Signature Premier Properties. OneKey® MLS as distributed by MLS GRID
- $199,0001 bd1 ba775 sqft58 Bailey Court #58, Middle Island, NY 11953For SaleMLS ID #1023449, Kristin A. Bodkin, Listing by: Howard Hanna Coach. OneKey® MLS as distributed by MLS GRID
- $230,0002 bd2 ba960 sqft1661 Old Country Road #398, Riverhead, NY 11901For SaleMLS ID #960320, Lawrence Citarelli, Listing by: First Hampton Int'l Realty LLC. OneKey® MLS as distributed by MLS GRID
- $239,9992 bd1 ba1k sqft1137 Unit 124 Lincoln Avenue, Holbrook, NY 11741For SaleMLS ID #1013905, Andrew Gillies, Listing by: Howard Hanna Coach. OneKey® MLS as distributed by MLS GRID
- $195,0001 bd1 ba800 sqft81 Rocky Point Yaphank Road #145, Rocky Point, NY 11778For SaleMLS ID #1035214, Concetta Ranzie, Listing by: Coldwell Banker American Homes. OneKey® MLS as distributed by MLS GRID
- $265,0001 bd1 ba800 sqft260 Waverly Avenue #67, Patchogue, NY 11772For SaleMLS ID #1035641, Paul M. Perrone, Listing by: BH&G R E Realty Connect. OneKey® MLS as distributed by MLS GRID
- $315,0002 bd1 ba1.2k sqft4 Country View Lane, Middle Island, NY 11953For SaleMLS ID #1036055, Krystal Williams, Listing by: Fave Realty Inc. OneKey® MLS as distributed by MLS GRID
