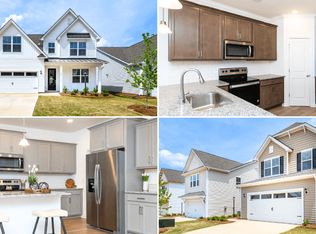
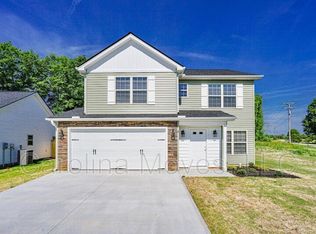
AVAILABLE NOW!
LOCATION,LOCATION,LOCATION
Walkable to Downtown Simpsonville!!
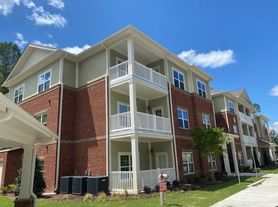
3 BR/ 3.5 BA Townhome
1 Car garage
All Kitchen Appliances Included
Wine Chiller included
Washer/Dryer Included
Central HVAC
Hardwood floors in kitchen and living room
Private second floor deck over-looking tree line
Non-smoking/vaping home
We require you to view the property before submitting an application. Call our office Monday - Friday, 10am - 4pm to set up appointment.
After viewing, if you want to submit an application, $50.00 application fee per applicant.
All tenants over the age of 18 are required to be on the application.
Application fee covers nationwide background check and credit check.
To verify employment, please be prepared to submit 2 months check stubs from employer.
To verify rental history, please be prepared to submit rental ledger from current
To move in you will need security deposit of $1,995.00 and first month's rent.
**Please be aware of scams. Key Real Estate will never ask you to send money via PayPal or any other means. If in doubt, please call our office. **
12 month minimum lease term. Tenant responsible for ALL utilities.
Townhouse for rent
Townhouse
Available now
No pets
Air conditioner, central air
In unit laundry
Attached garage parking
Forced air
What's special
Wine chiller includedAll kitchen appliances includedCentral hvac
- 48 days |
- -- |
- -- |
Zillow last checked:
Listing updated:
Travel times

Let’s turn your rent into credit progress
Build credit history with every on-time payment and get credit for the payment you’re already making.
Facts & features
Interior
Bedrooms & bathrooms
- Bedrooms: 3
- Bathrooms: 4
- Full bathrooms: 3
- 1/2 bathrooms: 1
Heating
- Forced Air
Cooling
- Air Conditioner, Central Air
Appliances
- Included: Dishwasher, Dryer, Microwave Oven, Oven, Refrigerator, Washer
- Laundry: In Unit
Features
- Flooring: Carpet, Hardwood
Interior area
- Total interior livable area: 2,005 sqft
Property
Parking
- Parking features: Attached, Garage
- Has attached garage: Yes
- Details: Contact manager
Features
- Patio & porch: Patio
Details
- Additional structures: Garage(s)
- Parcel number: 0307010104900
Construction
Type & style
- Home type: Townhouse
- Property subtype: Townhouse
Building
Management
- Pets allowed: No
Community & HOA
Location
- Region: Simpsonville
Financial & listing details
- Lease term: 1 Year
Nearby apartments for rent

Price history
| Date | Event | Price |
|---|---|---|
| 10/7/2026 | Price change | $1,895-5%$1/sqft |
Source: Zillow Rentals Report a problem | ||
| 9/1/2026 | Listed for rent | $1,995$1/sqft |
Source: Zillow Rentals Report a problem | ||
| 7/29/2026 | Sold | $250,000-3.5%$125/sqft |
Source:  Greater Greenville AOR #1588636 Report a problem Greater Greenville AOR #1588636 Report a problem | ||
| 6/28/2026 | Contingent | $259,000$129/sqft |
Source: Greater Greenville AOR #1588636 Report a problem | ||
| 6/9/2026 | Price change | $259,000-3.4%$129/sqft |
Source: Greater Greenville AOR #1588636 Report a problem | ||
| 4/17/2026 | Listed for sale | $268,000+21.3%$134/sqft |
Source: Greater Greenville AOR #1588636 Report a problem | ||
| 4/22/2022 | Sold | $221,000+5.2%$110/sqft |
Source: Greater Greenville AOR #1466555 Report a problem | ||
| 3/19/2022 | Pending sale | $210,000$105/sqft |
Source: Greater Greenville AOR #1466555 Report a problem | ||
| 3/17/2022 | Listed for sale | $210,000+24.8%$105/sqft |
Source: Greater Greenville AOR #1466555 Report a problem | ||
| 9/13/2016 | Sold | $168,300-0.6%$84/sqft |
Source: Greater Greenville AOR #1319747 Report a problem | ||
| 6/22/2016 | Pending sale | $169,300$84/sqft |
Source: BHHS C DAN JOYNER - SIMPSONVILLE #1319747 Report a problem | ||
| 5/27/2016 | Price change | $169,300-2.4%$84/sqft |
Source: BHHS C DAN JOYNER - SIMPSONVILLE #1319747 Report a problem | ||
| 4/13/2016 | Listed for sale | $173,500+2.1%$87/sqft |
Source: BHHS C DAN JOYNER - SIMPSONVILLE #1319747 Report a problem | ||
| 3/1/2014 | Listing removed | $169,900$85/sqft |
Source: JOY Real Estate Company, Inc. #1263775 Report a problem | ||
| 7/26/2013 | Listed for sale | $169,900-2.7%$85/sqft |
Source: JOY Real Estate Company, Inc. #1263775 Report a problem | ||
| 5/18/2007 | Sold | $174,639$87/sqft |
Source: Public Record Report a problem | ||