Nestled on a dead-end quiet cul-de-sac, yet a 10 minute walk to WHOLE FOODS and Rails to Trails, sits a classic center-hall colonial in a fabulous neighborhood in the center of Avon. Large, graceful, level and private acre yard in a neighborhood worth the investment. Professionally landscaped with larger mature plantings away from the house. Public water and sewer, excellent bones and construction, generously sized rooms and architectural detail, this home has enjoyed many top-quality additions over time. Full house generator w/buried 500 gallon owned propane tank, Stainless steel appliances including double ovens, beautiful and large, fenced stone patio, partially finished walk out basement with fireplace, huge mudroom for excellent storage (no outdooring, sporting equipment or muddy boots in the house!) Hardwood floors throughout. Additional unfinished attic space over garage. Newer garage doors to an oversized garage, 2 wood burning fireplaces on main level, central air, irrigation system, multi zoned heating and a 12x16 shed also enhance the livability of 29 Hitchcock. Newer vinyl siding and many windows replaced. Close to up-scale shopping, medical care, restaurants, schools, parks and trails, be the next custodian to this classic home and make it your own! Property is an estate and being sold as is. Hitchcock is having a replacement water main installed. Town project, no additional assessment, per Town of Avon
Sold for $544,900
$544,900
29 Hitchcock Lane, Avon, CT 06001
4beds
2,811sqft
Single Family Residence
Built in 1967
0.96 Acres Lot
$703,300 Zestimate®
$194/sqft
$3,989 Estimated rent
Home value
$703,300
$647,000 - $767,000
$3,989/mo
Zestimate® history
Owner options
List your home for rent
$3,989/mo
Rent Zestimate®
Find your next renter with Zillow Rental Manager. Plus, with online applications, you can quickly screen prospective tenants – for free.
$3,989/mo
Rent Zestimate®
Refinance and save
$4,136/mo
Est. payment
Refinancing to a lower rate could help reduce your monthly payments and save thousands over the life of the loan.
$4,136/mo
Est. payment
Explore your selling options
Work with a Zillow partner agent
Leverage their expertise and Zillow's premium Showcase listings to get your home seen by more buyers.
Get startedList with your own agent
Get your home in front of millions of buyers by listing it on Zillow.
Learn how to do itSell it yourself
Take full control of how buyers see your home on Zillow by listing For Sale by Owner (FSBO).
List your homeWhat's special
Zillow last checked:
Listing updated:
Listed by:
The Legacy Team at Coldwell Banker,
Susan Ollestad 860-424-7637,
Coldwell Banker Realty 860-674-0300
Bought with:
Augie J. Smith, RES.0807346
Coldwell Banker Realty
Source: Smart MLS,MLS#: 24049901
Facts & features
Interior
Bedrooms & bathrooms
- Bedrooms: 4
- Bathrooms: 3
- Full bathrooms: 2
- 1/2 bathrooms: 1
Rooms
- Room types: Breezeway
Primary bedroom
- Features: Full Bath, Hardwood Floor
- Level: Upper
Bedroom
- Features: Hardwood Floor
- Level: Upper
Bedroom
- Features: Hardwood Floor
- Level: Upper
Bedroom
- Features: Hardwood Floor
- Level: Upper
Dining room
- Features: Hardwood Floor
- Level: Main
Family room
- Features: Beamed Ceilings, Built-in Features, Fireplace, Hardwood Floor
- Level: Main
Kitchen
- Features: Dining Area, Pantry, Engineered Wood Floor
- Level: Main
Living room
- Features: Bay/Bow Window, Fireplace, Hardwood Floor
- Level: Main
Office
- Features: Built-in Features
- Level: Main
Heating
- Baseboard, Electric
Cooling
- Central Air
Appliances
- Included: Oven/Range, Range Hood, Refrigerator, Dishwasher, Washer, Dryer, Electric Water Heater, Water Heater
- Laundry: Main Level
Features
- Doors: Storm Door(s), French Doors
- Windows: Storm Window(s)
- Basement: Full,Partially Finished
- Attic: Storage,Walk-up
- Number of fireplaces: 3
Interior area
- Total structure area: 2,811
- Total interior livable area: 2,811 sqft
- Finished area above ground: 2,443
- Finished area below ground: 368
Property
Parking
- Total spaces: 2
- Parking features: Attached, Off Street, Garage Door Opener
- Attached garage spaces: 2
Features
- Patio & porch: Porch, Patio
- Exterior features: Breezeway, Underground Sprinkler
Lot
- Size: 0.96 Acres
- Features: Few Trees
Details
- Additional structures: Shed(s)
- Parcel number: 2247269
- Zoning: R40
- Other equipment: Generator
Construction
Type & style
- Home type: SingleFamily
- Architectural style: Colonial
- Property subtype: Single Family Residence
Materials
- Vinyl Siding
- Foundation: Concrete Perimeter
- Roof: Asphalt
Condition
- New construction: No
- Year built: 1967
Utilities & green energy
- Sewer: Public Sewer
- Water: Public
- Utilities for property: Cable Available
Green energy
- Energy efficient items: Doors, Windows
Community & HOA
Community
- Features: Golf, Health Club, Library, Medical Facilities, Park, Shopping/Mall
HOA
- Has HOA: No
Location
- Region: Avon
Financial & listing details
- Price per square foot: $194/sqft
- Tax assessed value: $264,200
- Annual tax amount: $9,735
- Date on market: 10/2/2024
Price history
| Date | Event | Price |
|---|---|---|
| 12/5/2024 | Sold | $544,900-0.9%$194/sqft |
Source:  Smart MLS #24049901 Report a problem Smart MLS #24049901 Report a problem | ||
| 10/17/2024 | Price change | $549,900-8.3%$196/sqft |
Source: Smart MLS #24049901 Report a problem | ||
| 10/4/2024 | Listed for sale | $599,900$213/sqft |
Source: Smart MLS #24049901 Report a problem | ||
Public tax history
| Year | Property taxes | Tax assessment |
|---|---|---|
| 2025 | $10,092 +3.7% | $328,210 |
| 2024 | $9,735 +4.1% | $328,210 +24.2% |
| 2023 | $9,350 +2.3% | $264,200 |
| 2022 | $9,144 +1.2% | $264,200 |
| 2021 | $9,038 +4% | $264,200 |
| 2020 | $8,692 | $264,200 |
| 2019 | $8,692 +8% | $264,200 +2.9% |
| 2018 | $8,046 +2.5% | $256,660 |
| 2017 | $7,851 +6.2% | $256,660 |
| 2015 | $7,392 +1.7% | $256,660 |
| 2014 | $7,269 -1.8% | $256,660 -8.8% |
| 2013 | $7,406 +2.6% | $281,370 |
| 2012 | $7,217 +3% | $281,370 +0.5% |
| 2011 | $7,008 +7% | $279,870 |
| 2010 | $6,552 | $279,870 |
| 2009 | $6,552 +7.7% | $279,870 +22% |
| 2008 | $6,086 +3.8% | $229,400 |
| 2007 | $5,861 +2.8% | $229,400 |
| 2006 | $5,701 +5.9% | $229,400 |
| 2004 | $5,382 +7.8% | $229,400 +30% |
| 2003 | $4,992 +9.3% | $176,400 |
| 2001 | $4,569 +9.8% | $176,400 -11.6% |
| 1996 | $4,163 | $199,650 |
Find assessor info on the county website
Neighborhood: 06001
Nearby homes
- $570,0004 bd3 ba2.9k sqft35 Hitchcock Ln, Avon, CT 06001Sold
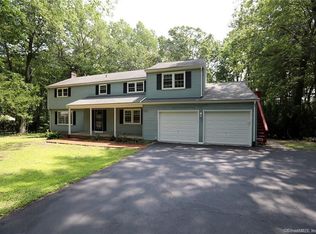
- $669,7004 bd2 ba2.9k sqft21 Hitchcock Ln, Avon, CT 06001Off Market
- $755,0004 bd3 ba3.7k sqft34 Hitchcock Ln, Avon, CT 06001Sold

- $677,4004 bd2 ba2.7k sqft26 Hitchcock Ln, Avon, CT 06001Off Market
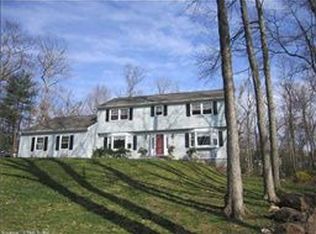
- $321,3705 bd2 ba2.6k sqft43 Hitchcock Ln, Avon, CT 06001Off Market
- $--2 bd1 ba910 sqft88 Whispering Pines Rd, Avon, CT 06001Off Market
- $964,8004 bd2 ba2.9k sqft16 Hitchcock Ln, Avon, CT 06001Off Market
- $690,1004 bd3 ba3.1k sqft44 Hitchcock Ln, Avon, CT 06001Off Market
Nearby schools
GreatSchools rating
- 9/10Pine Grove SchoolGrades: K-4Distance: 2.9 mi
- 10/10Avon Middle SchoolGrades: 7-8Distance: 2 mi
- 10/10Avon High SchoolGrades: 9-12Distance: 2.5 mi
Schools provided by the listing agent
- Elementary: Pine Grove
- Middle: Avon,Thompson
- High: Avon
Source: Smart MLS. This data may not be complete. We recommend contacting the local school district to confirm school assignments for this home.
Sell for more on Zillow
Get a Zillow Showcase℠ listing at no additional cost and you could sell for .
$703,300
2% more
+$14,066
With Zillow Showcase(estimated)
$717,366
Sell for more on Zillow
Get a Zillow Showcase℠ listing at no additional cost and you could sell for .
$703,300
2% more
+$14,066
With Zillow Showcase(estimated)
$717,366
- Connecticut
- Hartford County
- Avon
- 06001
- 29 Hitchcock Lane
