Skip main navigation
Sold for $570,000
  • $570,000

    35 Hitchcock Lane, Avon, CT 06001

    4beds
    2,921sqft
    Single Family Residence
    Built in 1972
    0.95 Acres Lot
    $729,300 Zestimate®
    $195/sqft
    $3,935 Estimated rent

    Home value

    $729,300

    $693,000 - $773,000

    $3,935/mo

    Zestimate® history
    Loading
    Loading...

    Owner options

    List your home for rent

    $3,935/mo

    Rent Zestimate®

    Find your next renter with Zillow Rental Manager. Plus, with online applications, you can quickly screen prospective tenants – for free.

    Learn more

    $3,935/mo

    Rent Zestimate®

    Refinance and save

    $3,436/mo

    Est. payment

    Refinancing to a lower rate could help reduce your monthly payments and save thousands over the life of the loan.

    See today's rates

    $3,436/mo

    Est. payment

    Explore your selling options

    Work with a Zillow partner agent

    Leverage their expertise and Zillow's premium Showcase listings to get your home seen by more buyers.

    Get started

    List with your own agent

    Get your home in front of millions of buyers by listing it on Zillow.

    Learn how to do it

    Sell it yourself

    Take full control of how buyers see your home on Zillow by listing For Sale by Owner (FSBO).

    List your home

    What's special

    Stone fire placeMaster suiteWet barDual sinksMarble tile flooringLarge sitting roomFormal living
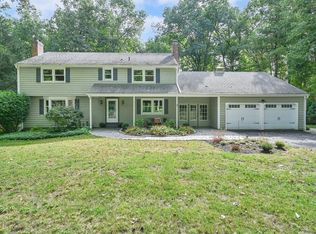
    Come and relax in this approximately 3521 sq ft Colonial. Well established neighborhood in a park like setting. This home will not disappoint. Enter into your two car garage with access to both the home and lower utility and rec room areas. As you enter the home you will be greeted by gleaming hardwood floors which flow through out the home. You will then pass through a small hallway that accommodates a 1/2 bath and main floor laundry. Walk into your family room with builtin shelving, access to large exterior deck and stone fire place. Your kitchen will invite you with its stainless steel appliances, Granite counter tops, dual pantry cabinets on either side of the refrigorator as well as recessed lighting. Enjoy family gathering in your formal living and dining rooms. Your entry way has unique stone tile that adds a pop of color as you enter the home. Make your way up stairs to newly renovated main bath for the three generous size bedrooms for the kids, family or office space, then make your way to the master suite. You enter into the master suite to the right side of the hallway with stunning view of the marble tile flooring and granite counter tops with dual sinks and large walk in shower. Exiting the master bath you'll then make your way into your large sitting room that flows into the generous master bedroom and walk in closet. This home also offer lower level entertainment area with wet bar and additional stone fire place to Sit back and relax.

    Zillow last checked:

    Listing updated:

    Listed by:

    Catherine M. Thompson 860-796-1861,

    William Raveis/First Town RE 860-688-1868,

    Lisa Ziegler 860-982-5494,

    William Raveis/First Town RE

    Bought with:

    Kris Barnett, RES.0765875

    Berkshire Hathaway NE Prop.

    Source: Smart MLS,MLS#: 170601353MLS Logo

    Facts & features

    Interior

    Bedrooms & bathrooms
    • Bedrooms: 4
    • Bathrooms: 3
    • Full bathrooms: 2
    • 1/2 bathrooms: 1
    Primary bedroom
    • Features: Double-Sink, Full Bath, Stall Shower, Walk-In Closet(s), Hardwood Floor
    • Level: Upper
    Bedroom
    • Features: Hardwood Floor
    • Level: Upper
    Bedroom
    • Features: Hardwood Floor
    • Level: Upper
    Bedroom
    • Features: Hardwood Floor
    • Level: Upper
    Bathroom
    • Level: Main
    Dining room
    • Features: Hardwood Floor
    • Level: Main
    Family room
    • Features: Built-in Features, Fireplace, French Doors, Hardwood Floor
    • Level: Main
    Kitchen
    • Features: Bay/Bow Window, Breakfast Bar, Granite Counters, Tile Floor
    • Level: Main
    Living room
    • Features: Bay/Bow Window, Fireplace, Hardwood Floor
    • Level: Main
    Rec play room
    • Features: Built-in Features, Fireplace
    • Level: Lower
    Heating
    • Baseboard, Propane
    Cooling
    • Wall Unit(s), Window Unit(s), None
    Appliances
    • Included: Electric Range, Microwave, Refrigerator, Dishwasher, Water Heater, Solar Hot Water
    • Laundry: Main Level
    Features
    • Central Vacuum, Smart Thermostat
    • Doors: French Doors
    • Basement: Full,Partially Finished,Walk-Out Access
    • Attic: Walk-up
    • Number of fireplaces: 3
    Interior area
    • Total structure area: 2,921
    • Total interior livable area: 2,921 sqft
    • Finished area above ground: 2,921

    Property

    Parking
    • Total spaces: 2
    • Parking features: Attached, Paved
    • Attached garage spaces: 2
    • Has uncovered spaces: Yes
    Features
    • Patio & porch: Deck, Porch
    Lot
    • Size: 0.95 Acres
    • Features: Few Trees
    Details
    • Parcel number: 437759
    • Zoning: R40

    Construction

    Type & style
    • Home type: SingleFamily
    • Architectural style: Colonial
    • Property subtype: Single Family Residence
    Materials
    • Aluminum Siding
    • Foundation: Concrete Perimeter
    • Roof: Asphalt
    Condition
    • To Be Built
    • New construction: Yes
    • Year built: 1972

    Utilities & green energy

    • Sewer: Public Sewer
    • Water: Public

    Community & HOA

    Community
    • Features: Health Club, Library, Near Public Transport, Shopping/Mall
    • Security: Security System
    HOA
    • Has HOA: No
    • Amenities included: None
    Location
    • Region: Avon

    Financial & listing details

    • Price per square foot: $195/sqft
    • Tax assessed value: $235,860
    • Annual tax amount: $8,347
    • Date on market: 1/31/2024

    Price history

    DateEventPrice
    1/26/2024Sold$570,000-4.8%$195/sqft
    Source: Smart MLS #170601353 Report a problem
    12/5/2023Pending sale$599,000$205/sqft
    Source: Smart MLS #170601353 Report a problem
    11/6/2023Price change$599,000-11.9%$205/sqft
    Source: Smart MLS #170601353 Report a problem
    10/17/2023Price change$679,900-2.9%$233/sqft
    Source: Smart MLS #170601353 Report a problem
    8/10/2023Listed for sale$699,900+139.7%$240/sqft
    Source: Smart MLS #170590143 Report a problem
    1/14/2022Sold$292,000+42.2%$100/sqft
    Source: Public Record Report a problem
    4/1/1992Sold$205,327$70/sqft
    Source: Public Record Report a problem

    Public tax history

    YearProperty taxesTax assessment
    2025$12,580 +5.4%$409,110 +1.7%
    2024$11,935 +43%$402,390 +70.6%
    2023$8,347 +2.3%$235,860
    2022$8,163 +1.2%$235,860
    2021$8,069 +4%$235,860
    2020$7,760 $235,860
    2019$7,760 -8.1%$235,860 -12.5%
    2018$8,447 +2.5%$269,450
    2017$8,242 +6.2%$269,450
    2015$7,760 +1.7%$269,450
    2014$7,631 -2.1%$269,450 -9%
    2013$7,792 +2.6%$296,030
    2012$7,593 +3%$296,030 +0.5%
    2011$7,375 +7%$294,530
    2010$6,895 $294,530
    2009$6,895 +6%$294,530 +20.1%
    2008$6,507 +3.8%$245,280
    2007$6,267 +2.8%$245,280
    2006$6,095 +5.9%$245,280 0%
    2004$5,755 +5%$245,300 +26.7%
    2003$5,479 +9.3%$193,600
    2001$5,014 +8.1%$193,600 -13%
    1996$4,637 $222,410
    Find assessor info on the county website

    Neighborhood: 06001

    Nearby schools

    GreatSchools rating
    Schools provided by the listing agent
    • High: Avon

    Source: Smart MLS. This data may not be complete. We recommend contacting the local school district to confirm school assignments for this home.

    Get pre-qualified for a loan
    At Zillow Home Loans, we can pre-qualify you in as little as 5 minutes with no impact to your credit score.

    An equal housing lender. NMLS #10287.

    Sell for more on Zillow
    Get a Zillow Showcase℠ listing at no additional cost and you could sell for .
    $729,300
    2% more
    +$14,586
    With Zillow Showcase(estimated)
    $743,886