Welcome to this charming and beautifully maintained 9-room Colonial, tucked at the end of a quiet cul-de-sac and set on over an acre of level, picturesque grounds. A perfect blend of comfort and style, this home invites you in with warmth at every turn. Hardwood floors flow throughout, complemented by updated windows and sliders, central air, a sprinkler system, and generator readiness for peace of mind. The sun-filled living room with fireplace and bay window offers a cozy retreat, while the elegant dining room with beadboard detail and corner cupboard sets the stage for memorable gatherings. At the heart of the home, the kitchen shines with a center island and prep sink, granite countertops, stainless steel appliances, breakfast bar, and a spacious dining area-ideal for both everyday living and entertaining. It opens to a stunning 15x21 family room with a woodstove fireplace, perfect for relaxing evenings, and easy access to a beautiful patio and expansive backyard. Upstairs features four bedrooms, an updated bath, and a generous primary suite with updated bath, walk-in closet, and private home office. The heated, finished lower level adds versatile space for recreation, fitness, and storage. Ideally located near shopping, dining, trails, and major routes-this inviting country retreat is truly special.
Sold for $755,000
$755,000
34 Hitchcock Lane, Avon, CT 06001
4beds
3,770sqft
Single Family Residence
Built in 1968
1.15 Acres Lot
$759,600 Zestimate®
$200/sqft
$4,124 Estimated rent
Home value
$759,600
$699,000 - $828,000
$4,124/mo
Zestimate® history
Owner options
List your home for rent
$4,124/mo
Rent Zestimate®
Find your next renter with Zillow Rental Manager. Plus, with online applications, you can quickly screen prospective tenants – for free.
$4,124/mo
Rent Zestimate®
Refinance and save
$5,714/mo
Est. payment
Refinancing to a lower rate could help reduce your monthly payments and save thousands over the life of the loan.
$5,714/mo
Est. payment
Explore your selling options
Work with a Zillow partner agent
Leverage their expertise and Zillow's premium Showcase listings to get your home seen by more buyers.
Get startedList with your own agent
Get your home in front of millions of buyers by listing it on Zillow.
Learn how to do itSell it yourself
Take full control of how buyers see your home on Zillow by listing For Sale by Owner (FSBO).
List your homeWhat's special
Central airSprinkler systemBreakfast barUpdated windows and slidersGranite countertopsHardwood floors flow throughoutSpacious dining area
Zillow last checked:
Listing updated:
Listed by:
Penny Woodford (860)558-4326,
Coldwell Banker Realty 860-674-0300
Bought with:
Virginia R. Proft, RES.0759667
William Raveis Real Estate
Source: Smart MLS,MLS#: 24171645
Facts & features
Interior
Bedrooms & bathrooms
- Bedrooms: 4
- Bathrooms: 3
- Full bathrooms: 2
- 1/2 bathrooms: 1
Primary bedroom
- Features: Full Bath, Walk-In Closet(s), Hardwood Floor
- Level: Upper
- Area: 260 Square Feet
- Dimensions: 13 x 20
Bedroom
- Features: Hardwood Floor
- Level: Upper
- Area: 132 Square Feet
- Dimensions: 11 x 12
Bedroom
- Features: Hardwood Floor
- Level: Upper
- Area: 154 Square Feet
- Dimensions: 11 x 14
Bedroom
- Features: Hardwood Floor
- Level: Upper
- Area: 182 Square Feet
- Dimensions: 13 x 14
Bathroom
- Features: Tile Floor
- Level: Main
Bathroom
- Features: Tile Floor
- Level: Upper
Dining room
- Features: Bay/Bow Window, Built-in Features, Hardwood Floor
- Level: Main
- Area: 196 Square Feet
- Dimensions: 14 x 14
Family room
- Features: Fireplace, Wood Stove, Hardwood Floor
- Level: Main
- Area: 315 Square Feet
- Dimensions: 15 x 21
Kitchen
- Features: Breakfast Bar, Breakfast Nook, Granite Counters, Kitchen Island, Sliders, Hardwood Floor
- Level: Main
- Area: 280 Square Feet
- Dimensions: 14 x 20
Living room
- Features: Bay/Bow Window, Fireplace, Hardwood Floor
- Level: Main
- Area: 350 Square Feet
- Dimensions: 14 x 25
Office
- Features: Hardwood Floor
- Level: Upper
- Area: 117 Square Feet
- Dimensions: 9 x 13
Rec play room
- Features: Laminate Floor
- Level: Lower
Heating
- Forced Air, Electric, Oil
Cooling
- Central Air
Appliances
- Included: Oven/Range, Microwave, Refrigerator, Dishwasher, Disposal, Washer, Dryer, Water Heater
- Laundry: Main Level
Features
- Windows: Thermopane Windows
- Basement: Full,Garage Access,Partially Finished
- Attic: Pull Down Stairs
- Number of fireplaces: 2
Interior area
- Total structure area: 3,770
- Total interior livable area: 3,770 sqft
- Finished area above ground: 2,820
- Finished area below ground: 950
Property
Parking
- Total spaces: 2
- Parking features: Attached, Driveway, Garage Door Opener, Paved
- Attached garage spaces: 2
- Has uncovered spaces: Yes
Features
- Patio & porch: Patio
- Exterior features: Underground Sprinkler
Lot
- Size: 1.15 Acres
- Features: Subdivided, Level, Cul-De-Sac
Details
- Parcel number: 436189
- Zoning: R40
Construction
Type & style
- Home type: SingleFamily
- Architectural style: Colonial
- Property subtype: Single Family Residence
Materials
- Aluminum Siding
- Foundation: Concrete Perimeter
- Roof: Asphalt
Condition
- New construction: No
- Year built: 1968
Utilities & green energy
- Sewer: Public Sewer
- Water: Public
Green energy
- Energy efficient items: Windows
Community & HOA
Community
- Features: Golf, Health Club, Library, Medical Facilities, Private School(s), Public Rec Facilities, Shopping/Mall
HOA
- Has HOA: No
Location
- Region: Avon
Financial & listing details
- Price per square foot: $200/sqft
- Tax assessed value: $337,510
- Annual tax amount: $10,378
- Date on market: 5/2/2026
- Exclusions: See Property Inclusion/Exclusion Rider attached.
Price history
| Date | Event | Price |
|---|---|---|
| 7/8/2026 | Sold | $755,000+11%$200/sqft |
Source:  Smart MLS #24171645 Report a problem Smart MLS #24171645 Report a problem | ||
| 5/2/2026 | Listed for sale | $679,900+162.5%$180/sqft |
Source: Smart MLS #24171645 Report a problem | ||
| 11/2/1998 | Sold | $259,000+8.4%$69/sqft |
Source: Public Record Report a problem | ||
| 3/18/1991 | Sold | $239,000$63/sqft |
Source: Public Record Report a problem | ||
Public tax history
| Year | Property taxes | Tax assessment |
|---|---|---|
| 2025 | $10,378 +3.7% | $337,510 |
| 2024 | $10,011 +4.6% | $337,510 +24.7% |
| 2023 | $9,575 +2.3% | $270,550 |
| 2022 | $9,364 +1.2% | $270,550 |
| 2021 | $9,256 +4% | $270,550 |
| 2020 | $8,901 | $270,550 |
| 2019 | $8,901 +8.1% | $270,550 +3% |
| 2018 | $8,237 +2.5% | $262,740 |
| 2017 | $8,037 +6.2% | $262,740 |
| 2015 | $7,567 +1.7% | $262,740 |
| 2014 | $7,441 -2% | $262,740 -8.9% |
| 2013 | $7,592 +2.6% | $288,440 |
| 2012 | $7,398 +2.4% | $288,440 |
| 2011 | $7,223 +7% | $288,440 |
| 2010 | $6,752 | $288,440 |
| 2009 | $6,752 +7.1% | $288,440 +21.4% |
| 2008 | $6,305 +5.8% | $237,660 +1.8% |
| 2007 | $5,962 +2.8% | $233,360 |
| 2006 | $5,799 +5.9% | $233,360 0% |
| 2004 | $5,476 +8.8% | $233,400 +31.2% |
| 2003 | $5,035 +11.3% | $177,900 +1.9% |
| 2001 | $4,522 +11.8% | $174,600 -10% |
| 1996 | $4,044 | $193,950 |
Find assessor info on the county website
Neighborhood: 06001
Nearby homes
- $696,9004 bd3 ba3.1k sqft44 Hitchcock Ln, Avon, CT 06001Off Market
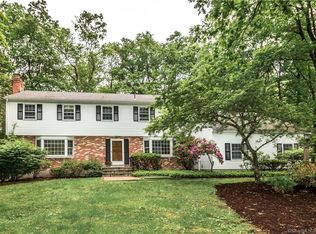
- $680,8004 bd2 ba2.7k sqft26 Hitchcock Ln, Avon, CT 06001Off Market
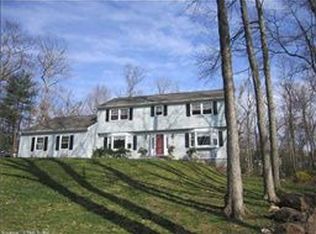
- $570,0004 bd3 ba2.9k sqft35 Hitchcock Ln, Avon, CT 06001Sold
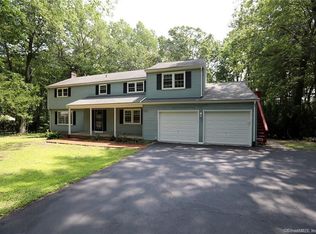
- $544,9004 bd3 ba2.8k sqft29 Hitchcock Ln, Avon, CT 06001Sold
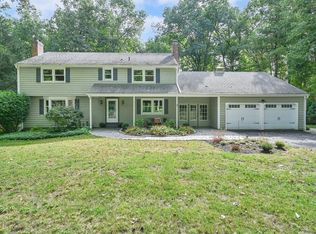
- $516,9003 bd2 ba2.2k sqft29 Wellington Heights Rd, Avon, CT 06001Off Market
- $481,2003 bd1 ba1.8k sqft21 Wellington Heights Rd, Avon, CT 06001Off Market
- $321,3705 bd2 ba2.6k sqft43 Hitchcock Ln, Avon, CT 06001Off Market
- $735,8004 bd3 ba3.5k sqft52 Hitchcock Ln, Avon, CT 06001Off Market
Nearby schools
GreatSchools rating
- 9/10Pine Grove SchoolGrades: K-4Distance: 2.9 mi
- 10/10Avon Middle SchoolGrades: 7-8Distance: 2 mi
- 10/10Avon High SchoolGrades: 9-12Distance: 2.5 mi
Schools provided by the listing agent
- Elementary: Pine Grove
- Middle: Avon,Thompson
- High: Avon
Source: Smart MLS. This data may not be complete. We recommend contacting the local school district to confirm school assignments for this home.
Sell for more on Zillow
Get a Zillow Showcase℠ listing at no additional cost and you could sell for .
$759,600
2% more
+$15,192
With Zillow Showcase(estimated)
$774,792
Sell for more on Zillow
Get a Zillow Showcase℠ listing at no additional cost and you could sell for .
$759,600
2% more
+$15,192
With Zillow Showcase(estimated)
$774,792
- Connecticut
- Hartford County
- Avon
- 06001
- 34 Hitchcock Lane
