Beaming with sunlight throughout its generous 2,450 SF interior, 29 Landing Drive, is uniquely set back from the main drive, distinguishing your arrival. Located in the well-situated and lushly landscaped 35-acre Landing Community along the shores of the Hudson, this peaceful, corner townhome presents scenic woodland vistas from several vantage points. An open plan on its first floor enhances the sense of spaciousness and invites the outdoor serenity to permeate indoors. The living room is articulated by oak floors and soaring ceilings spanning two floors, displaying an array of northern windows washing the space with sunlight. A private forest panorama fills the generous dining room through south and east facing windows. Beyond, kick your shoes off in the spacious family room anchored by a gas fireplace, where sliding glass doors lead onto a wide mahogany south-facing deck overlooking dense greenery. A modern eat-in-kitchen features stainless steel appliances, plentiful granite counters, ample storage, and a prominent window bay - the idyllic place for casual dining over Wicker’s Creek. On the bedroom level, the primary suite features tray ceiling, wooded landscape views, spa bathroom, and 2 generous walk-in closets. Find a similarly commodious second bedroom, hall bath, and laundry on this level. A dramatic loft/office overlooks the living room and features built-in shelves, and tall casement windows for abundant sunshine. On the walk-out garden level, find a spacious recreation room (possible 3rd bedroom), exercise room, and sliders to covered patio and yard. Bonus: extra-long driveway! The Landing amenities include a private pool and tennis court with Hudson River views and a fitness center. Take a 10-minute jaunt to MetroNorth, find a footbridge to a secluded river beach, or follow the Aqueduct Trail to award-winning schools and village shopping. Inside and out, this home is a true delight. Additional Information: Amenities:Storage,ParkingFeatures:1 Car Attached,
Sold for $1,200,000
$1,200,000
29 Landing Drive, Dobbs Ferry, NY 10522
2beds
2,450sqft
Condominium, Residential
Built in 2001
-- sqft lot
$1,342,700 Zestimate®
$490/sqft
$5,386 Estimated rent
Home value
$1,342,700
$1.26M - $1.44M
$5,386/mo
Zestimate® history
Owner options
List your home for rent
$5,386/mo
Rent Zestimate®
Find your next renter with Zillow Rental Manager. Plus, with online applications, you can quickly screen prospective tenants – for free.
$5,386/mo
Rent Zestimate®
Refinance and save
$8,768/mo
Est. payment
Refinancing to a lower rate could help reduce your monthly payments and save thousands over the life of the loan.
$8,768/mo
Est. payment
Explore your selling options
Work with a Zillow partner agent
Leverage their expertise and Zillow's premium Showcase listings to get your home seen by more buyers.
Get startedList with your own agent
Get your home in front of millions of buyers by listing it on Zillow.
Learn how to do itSell it yourself
Take full control of how buyers see your home on Zillow by listing For Sale by Owner (FSBO).
List your homeWhat's special
Zillow last checked:
Listing updated:
Listed by:
William Ford Sussman 914-420-6161,
Coldwell Banker Realty 914-693-5476
Bought with:
Michel J. Bryant, Esq., 10301203542
Coldwell Banker Realty
Source: OneKey® MLS as distributed by MLS GRID,MLS#: H6252222
Facts & features
Interior
Bedrooms & bathrooms
- Bedrooms: 2
- Bathrooms: 4
- Full bathrooms: 3
- 1/2 bathrooms: 1
Other
- Description: Entry w/ crown molding. 2-story living room w/oak floors & panoply of north-facing windows. Half bathroom. Spacious dining room w/ corner windows overlooking lawn & wooded hillside. Granite eat-in kitchen w/ ample cabinetry, SS appliances & breakfast area set into windowed bay. Family room w/ gas-burning fireplace & sliding glass doors to wide deck overlooking Wickers Creek. Door to attached garage.
- Level: First
Other
- Description: Turnback staircase to level 2. Primary bedroom w/ tray ceilings, recessed lighting, bay window facing Wickers Creek/ wooded landscape & adjoining marble spa bathroom w/jetted tub, dual vanities & step-in shower. Hall bathroom. Laundry. 2nd bedroom w/ double closet. Office/loft overlooks living room & features built-in shelves & corner windows.
- Level: Second
Other
- Description: Walk-out lower level features office/den w/ double closet & adjacent bathroom. Family room w/ double closet(potential 3rd bedroom) recessed lighting, bay window & sliding glass doors to covered patio & yard. Storage.
- Level: Lower
Heating
- Forced Air
Cooling
- Central Air
Appliances
- Included: Dishwasher, Dryer, ENERGY STAR Qualified Appliances, Microwave, Refrigerator, Washer, Gas Water Heater
Features
- Built-in Features, Cathedral Ceiling(s), Central Vacuum, Chandelier, Eat-in Kitchen, Entrance Foyer, Formal Dining, Granite Counters, Primary Bathroom, Speakers
- Flooring: Carpet, Hardwood
- Windows: Blinds, Drapes, Screens
- Basement: Finished,Full,Walk-Out Access
- Attic: Scuttle
- Number of fireplaces: 1
Interior area
- Total structure area: 2,450
- Total interior livable area: 2,450 sqft
Property
Parking
- Total spaces: 1
- Parking features: Attached, Driveway, Garage Door Opener
- Has uncovered spaces: Yes
Features
- Levels: Three Or More
- Stories: 3
- Patio & porch: Deck, Patio
- Pool features: Above Ground, Community
Lot
- Size: 4,792 Square Feet
- Features: Near Public Transit, Near School, Near Shops, Sprinklers In Front, Sprinklers In Rear, Views
Details
- Parcel number: 260300304000004000001500009
Construction
Type & style
- Home type: Condo
- Property subtype: Condominium, Residential
- Attached to another structure: Yes
Condition
- Year built: 2001
Utilities & green energy
- Sewer: Public Sewer
- Water: Public
- Utilities for property: Trash Collection Public
Community & HOA
Community
- Features: Clubhouse, Park, Pool
- Security: Fire Sprinkler System, Security System
- Subdivision: The Landing
HOA
- Has HOA: Yes
- Amenities included: Clubhouse, Park, Tennis Court(s)
- Services included: Common Area Maintenance, Maintenance Structure, Snow Removal
- HOA fee: $825 monthly
- HOA name: Hudson North
- HOA phone: 914-674-2100
Location
- Region: Dobbs Ferry
Financial & listing details
- Price per square foot: $490/sqft
- Tax assessed value: $491,800
- Annual tax amount: $14,858
- Date on market: 6/2/2023
- Listing agreement: Exclusive Right To Sell
- Inclusions: Door Hardware, Light Fixtures, Oven/Range
- Exclusions: Chandelier(s), Flat Screen TV Bracket, See Remarks
Price history
| Date | Event | Price |
|---|---|---|
| 7/27/2023 | Sold | $1,200,000+14.4%$490/sqft |
Source:  OneKey® MLS as distributed by MLS GRID #H6252222 Report a problem OneKey® MLS as distributed by MLS GRID #H6252222 Report a problem | ||
| 6/23/2023 | Pending sale | $1,049,000$428/sqft |
Source: OneKey® MLS as distributed by MLS GRID #H6252222 Report a problem | ||
| 6/1/2023 | Listed for sale | $1,049,000+35.4%$428/sqft |
Source: OneKey® MLS as distributed by MLS GRID #H6252222 Report a problem | ||
| 1/14/2016 | Listing removed | $4,300$2/sqft |
Source: Julia B Fee Sothebys Int. Rlty #4553120 Report a problem | ||
| 12/12/2015 | Listed for rent | $4,300$2/sqft |
Source: Julia B Fee Sothebys Int. Rlty #4553120 Report a problem | ||
| 12/9/2015 | Sold | $775,000-1.8%$316/sqft |
Source: OneKey® MLS as distributed by MLS GRID #H4539643 Report a problem | ||
| 9/28/2015 | Pending sale | $789,000$322/sqft |
Source: William Pitt and Julia B. Fee Sotheby's International Realty #4539643 Report a problem | ||
| 9/8/2015 | Listed for sale | $789,000+26.6%$322/sqft |
Source: Julia B Fee Sothebys Int. Rlty #4539643 Report a problem | ||
| 8/9/2002 | Sold | $622,991$254/sqft |
Source: Public Record Report a problem | ||
Public tax history
| Year | Property taxes | Tax assessment |
|---|---|---|
| 2025 | -- | $641,100 |
| 2024 | -- | $641,100 +9% |
| 2023 | -- | $588,400 +19.6% |
| 2022 | -- | $491,800 -42.7% |
| 2021 | -- | $857,900 +0.5% |
| 2020 | -- | $853,900 |
| 2019 | -- | $853,900 +2.9% |
| 2018 | -- | $829,700 +2% |
| 2017 | -- | $813,600 +1% |
| 2016 | -- | $805,500 +4161.9% |
| 2015 | $14,270 | $18,900 |
| 2014 | $14,270 | $18,900 |
| 2013 | $14,270 | $18,900 |
| 2012 | -- | $18,900 |
| 2011 | -- | $18,900 |
| 2010 | -- | $18,900 -4.7% |
| 2009 | -- | $19,840 -0.3% |
| 2008 | -- | $19,900 -12.3% |
| 2007 | -- | $22,700 -4.2% |
| 2006 | -- | $23,700 |
| 2005 | -- | $23,700 |
| 2004 | -- | $23,700 |
| 2003 | -- | $23,700 +11.3% |
| 2002 | -- | $21,300 |
Find assessor info on the county website
Neighborhood: 10522
Nearby homes
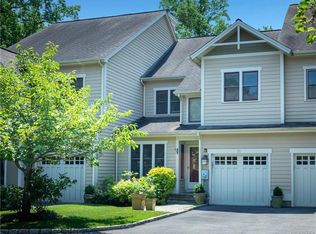
- $1,152,2002 bd4 ba2.6k sqft31 Landing Dr, Dobbs Ferry, NY 10522Off Market
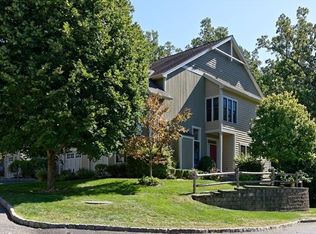
- $1,287,6002 bd4 ba2.4k sqft27 Landing Dr, Dobbs Ferry, NY 10522Off Market
- $1,188,0002 bd3 ba2.4k sqft33 Landing Dr, Dobbs Ferry, NY 10522Off Market

- $500,0002 bd4 ba2.4k sqft25 Landing Dr, Dobbs Ferry, NY 10522Sold

- $1,950,0004 bd5 ba3.8k sqft35 Landing Dr, Dobbs Ferry, NY 10522Pending
- $641,1002 bd3 ba1.9k sqft23 Landing Dr, Dobbs Ferry, NY 10522Off Market
- $1,411,7003 bd4 ba2.8k sqft21 Landing Dr, Dobbs Ferry, NY 10522Off Market
- $1,500,0003 bd4 ba2.2k sqft37 Landing Dr, Dobbs Ferry, NY 10522Sold
Nearby schools
GreatSchools rating
- 9/10Springhurst Elementary SchoolGrades: K-5Distance: 1.3 mi
- 8/10Dobbs Ferry Middle SchoolGrades: 6-8Distance: 0.1 mi
- 9/10Dobbs Ferry High SchoolGrades: 9-12Distance: 0.1 mi
Schools provided by the listing agent
- Elementary: Springhurst Elementary School
- Middle: Dobbs Ferry Middle School
- High: Dobbs Ferry High School
Source: OneKey® MLS as distributed by MLS GRID. This data may not be complete. We recommend contacting the local school district to confirm school assignments for this home.
Get a cash offer in 3 minutes
Find out how much your home could sell for in as little as 3 minutes with a no-obligation cash offer.
Estimated market value
$1,342,700
Get a cash offer in 3 minutes
Find out how much your home could sell for in as little as 3 minutes with a no-obligation cash offer.
Estimated market value
$1,342,700
- New York
- Westchester County
- Dobbs Ferry
- 10522
- 29 Landing Drive
Nearby cities
Nearby zip codes
Other Dobbs Ferry Topics
