Welcome to this magnificent Hudson River luxury townhouse at The Landing, nestled amidst neatly manicured grounds on 35.5 acres bordered by the scenic Wickers Creek Preserve. Built in 2001 and gracing the shores of the Hudson River, this exceptional community offers an unparalleled blend of natural beauty and modern conveniences. This sophisticated townhouse impresses from the moment you arrive, with its covered entry leading into a meticulously appointed interior. The main level features an inviting foyer, a convenient powder room, and expansive living spaces including a two-story dining room and a spacious living room warmed by a fireplace. The completely renovated kitchen (2019) is a showstopper and showcases state-of-the-art appliances, including a GE Monogram Refrigerator, Beverage Refrigerator, a 6-burner dual fuel range, Asco dishwasher, 2-inch Quartz countertops, and access to a deck outfitted with a retractable awning. Main floor access includes an oversized 2-car garage and driveway parking. Upstairs, discover three bedrooms and two updated full baths, including a luxurious primary suite with an ensuite bath. The lower level has been recently renovated in 2024, offering a versatile family room, playroom, or office complete with built-ins, an additional beautifully renovated full bath, ample storage, and a walk-out to a patio, perfect for entertaining or relaxation. The property also boasts an array of upgraded features, including new light fixtures, overhead lighting in all bedrooms and the living room, a gas grill line, new garage door openers, California closets for organized storage, blinds, a cold water filter at the sink, a prep sink, a drawer microwave, and central vacuum system. The Landing amenities are second to none, featuring a swimming pool, clubhouse with a state-of-the-art fitness center, tennis and pickleball courts, and a charming footbridge leading to a sandy Hudson River beachfront. Enjoy the best of both worlds with serene surroundings yet close proximity to vibrant Cedar and Main Streets, offering a variety of shops, restaurants, and cultural attractions. Commute effortlessly with the Metro North train station just a short walk away, providing convenient access to New York City in approximately 40 minutes by train or car. Experience luxury waterfront living at its finest – schedule your private tour of this exceptional property today! Additional Information: Amenities:Storage,ParkingFeatures:2 Car Attached,
Sold for $1,500,000
$1,500,000
37 Landing Drive, Dobbs Ferry, NY 10522
3beds
2,224sqft
Condominium, Residential
Built in 2001
-- sqft lot
$1,597,300 Zestimate®
$674/sqft
$5,738 Estimated rent
Home value
$1,597,300
$1.50M - $1.69M
$5,738/mo
Zestimate® history
Owner options
List your home for rent
$5,738/mo
Rent Zestimate®
Find your next renter with Zillow Rental Manager. Plus, with online applications, you can quickly screen prospective tenants – for free.
$5,738/mo
Rent Zestimate®
Refinance and save
$10,835/mo
Est. payment
Refinancing to a lower rate could help reduce your monthly payments and save thousands over the life of the loan.
$10,835/mo
Est. payment
Explore your selling options
Work with a Zillow partner agent
Leverage their expertise and Zillow's premium Showcase listings to get your home seen by more buyers.
Get startedList with your own agent
Get your home in front of millions of buyers by listing it on Zillow.
Learn how to do itSell it yourself
Take full control of how buyers see your home on Zillow by listing For Sale by Owner (FSBO).
List your homeWhat's special
Zillow last checked:
Listing updated:
Listed by:
Eva Casoria 914-804-6300,
eXp Realty 888-276-0630
Bought with:
William Ford Sussman, 40FO0456224
Coldwell Banker Realty
Source: OneKey® MLS as distributed by MLS GRID,MLS#: H6315661
Facts & features
Interior
Bedrooms & bathrooms
- Bedrooms: 3
- Bathrooms: 4
- Full bathrooms: 3
- 1/2 bathrooms: 1
Bedroom 1
- Description: 2 bedrooms
- Level: Second
Bathroom 1
- Description: Master Bathroom and full Bathroom
- Level: Second
Bathroom 2
- Description: Full Bathroom
- Level: Basement
Bathroom 3
- Description: Half Bathroom
- Level: First
Other
- Description: Master Bedroom with walk-in closets and Master Bath
- Level: Second
Bonus room
- Description: Powder room, Utility room & Storage
- Level: Basement
Dining room
- Description: Formal Dining Room
- Level: First
Family room
- Description: Family Room
- Level: Basement
Kitchen
- Description: Eat-in-Kitchen with sliders to private deck
- Level: First
Living room
- Description: Living Room with Fireplace
- Level: First
Heating
- Forced Air
Cooling
- Central Air
Appliances
- Included: Dishwasher, Dryer, Microwave, Refrigerator, Washer, Gas Water Heater
Features
- Eat-in Kitchen, Entrance Foyer, Formal Dining, Granite Counters
- Flooring: Hardwood
- Basement: Finished,Walk-Out Access
- Attic: Finished
- Number of fireplaces: 1
- Common walls with other units/homes: End Unit
Interior area
- Total structure area: 2,224
- Total interior livable area: 2,224 sqft
Property
Parking
- Total spaces: 4
- Parking features: Assigned, Attached
Features
- Levels: Three Or More
- Stories: 3
- Patio & porch: Deck
- Pool features: Community
Lot
- Size: 5,227 Square Feet
- Features: Near Public Transit, Near School
Details
- Parcel number: 260300304000004000001500013
Construction
Type & style
- Home type: Condo
- Property subtype: Condominium, Residential
- Attached to another structure: Yes
Materials
- Clapboard
Condition
- Actual
- Year built: 2001
Details
- Builder model: The Beech
Utilities & green energy
- Sewer: Public Sewer
- Water: Public
- Utilities for property: Trash Collection Public
Community & HOA
Community
- Features: Pool
- Subdivision: The Landing
HOA
- Has HOA: Yes
- Amenities included: Clubhouse, Park
- Services included: Common Area Maintenance, Snow Removal
- HOA fee: $900 monthly
- HOA name: Ferrara Management
- HOA phone: 914-279-0761
Location
- Region: Dobbs Ferry
Financial & listing details
- Price per square foot: $674/sqft
- Tax assessed value: $702,400
- Annual tax amount: $21,500
- Date on market: 6/28/2024
- Listing agreement: Exclusive Right To Sell
- Inclusions: Oven/Range
- Exclusions: Selected Light Fixtures
Price history
| Date | Event | Price |
|---|---|---|
| 9/6/2024 | Sold | $1,500,000+7.1%$674/sqft |
Source:  OneKey® MLS as distributed by MLS GRID #H6315661 Report a problem OneKey® MLS as distributed by MLS GRID #H6315661 Report a problem | ||
| 7/18/2024 | Pending sale | $1,400,000$629/sqft |
Source: OneKey® MLS as distributed by MLS GRID #H6315661 Report a problem | ||
| 6/28/2024 | Listed for sale | $1,400,000+43.6%$629/sqft |
Source: OneKey® MLS as distributed by MLS GRID #H6315661 Report a problem | ||
| 12/29/2017 | Sold | $974,600-1%$438/sqft |
Source: OneKey® MLS as distributed by MLS GRID #H4748226 Report a problem | ||
| 11/19/2017 | Pending sale | $984,500$443/sqft |
Source: Douglas Elliman #W4748226 Report a problem | ||
| 11/4/2017 | Price change | $984,500-1.1%$443/sqft |
Source: Douglas Elliman #W4748226 Report a problem | ||
| 9/28/2017 | Price change | $995,000-0.5%$447/sqft |
Source: William Raveis Legends Realty #4714014 Report a problem | ||
| 8/22/2017 | Price change | $999,999-2.7%$450/sqft |
Source: William Raveis Legends Realty #4714014 Report a problem | ||
| 8/6/2017 | Price change | $1,028,000-1.6%$462/sqft |
Source: William Raveis Legends Realty #4714014 Report a problem | ||
| 7/21/2017 | Price change | $1,045,000-4.9%$470/sqft |
Source: William Raveis Legends Realty #4714014 Report a problem | ||
| 7/12/2017 | Price change | $1,098,788-2.7%$494/sqft |
Source: William Raveis Legends Realty #4714014 Report a problem | ||
| 6/12/2017 | Price change | $1,128,888-1.8%$508/sqft |
Source: William Raveis Legends Realty #4714014 Report a problem | ||
| 4/28/2017 | Listed for sale | $1,150,000+47.9%$517/sqft |
Source: William Raveis Legends Realty #4714014 Report a problem | ||
| 5/3/2002 | Sold | $777,673$350/sqft |
Source: Public Record Report a problem | ||
Public tax history
| Year | Property taxes | Tax assessment |
|---|---|---|
| 2025 | -- | $765,300 |
| 2024 | -- | $765,300 +9% |
| 2023 | -- | $702,400 +19.7% |
| 2022 | -- | $587,000 -37% |
| 2021 | -- | $931,400 -0.5% |
| 2020 | -- | $935,800 |
| 2019 | -- | $935,800 +2.9% |
| 2018 | -- | $909,300 +1.6% |
| 2017 | -- | $894,800 +6.4% |
| 2016 | -- | $841,000 +4115.5% |
| 2015 | $16,851 | $19,950 |
| 2014 | $16,851 | $19,950 |
| 2013 | $16,851 | $19,950 |
| 2012 | -- | $19,950 -13.4% |
| 2011 | -- | $23,050 |
| 2010 | -- | $23,050 +2.9% |
| 2009 | -- | $22,400 -2.8% |
| 2008 | -- | $23,050 -13.2% |
| 2007 | -- | $26,550 -10.2% |
| 2006 | -- | $29,550 |
| 2005 | -- | $29,550 |
| 2004 | -- | $29,550 |
| 2003 | -- | $29,550 +22.9% |
| 2002 | -- | $24,050 |
Find assessor info on the county website
Neighborhood: 10522
Nearby homes
- $1,159,8002 bd3 ba2.4k sqft39 Landing Dr, Dobbs Ferry, NY 10522Off Market
- $1,950,0004 bd5 ba3.8k sqft35 Landing Dr, Dobbs Ferry, NY 10522Pending
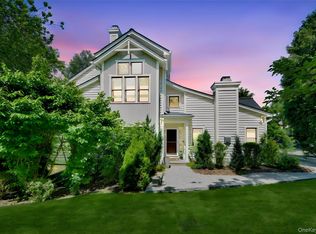
- $565,6003 bd2 ba2.2k sqft41 Landing Dr, Dobbs Ferry, NY 10522Off Market
- $641,1002 bd2 ba1.9k sqft43 Landing Dr, Dobbs Ferry, NY 10522Off Market
- $1,180,4002 bd3 ba2.4k sqft33 Landing Dr, Dobbs Ferry, NY 10522Off Market
- $1,130,5002 bd4 ba2.6k sqft31 Landing Dr, Dobbs Ferry, NY 10522Off Market
- $1,587,7003 bd4 ba2.7k sqft28 Landing Dr, Dobbs Ferry, NY 10522Off Market
- $1,200,0002 bd4 ba2.4k sqft29 Landing Dr, Dobbs Ferry, NY 10522Sold
Nearby schools
GreatSchools rating
- 9/10Springhurst Elementary SchoolGrades: K-5Distance: 1.3 mi
- 8/10Dobbs Ferry Middle SchoolGrades: 6-8Distance: 0.2 mi
- 9/10Dobbs Ferry High SchoolGrades: 9-12Distance: 0.2 mi
Schools provided by the listing agent
- Elementary: Springhurst Elementary School
- Middle: Dobbs Ferry Middle School
- High: Dobbs Ferry High School
Source: OneKey® MLS as distributed by MLS GRID. This data may not be complete. We recommend contacting the local school district to confirm school assignments for this home.
Get a cash offer in 3 minutes
Find out how much your home could sell for in as little as 3 minutes with a no-obligation cash offer.
Estimated market value
$1,597,300
Get a cash offer in 3 minutes
Find out how much your home could sell for in as little as 3 minutes with a no-obligation cash offer.
Estimated market value
$1,597,300
- New York
- Westchester County
- Dobbs Ferry
- 10522
- 37 Landing Drive
Nearby cities
Nearby zip codes
Other Dobbs Ferry Topics
