Welcome to this beautifully renovated end-unit townhouse in The Landing, one of Dobbs Ferry's most desirable riverfront communities. Thoughtfully redesigned with modern finishes and exceptional attention to detail, this spacious home offers an open-concept layout ideal for both everyday living and entertaining.
The heart of the home is the stunning chef's kitchen, featuring premium appliances, custom cabinetry, and generous workspace, seamlessly flowing into the dining and living areas. Hardwood floors run throughout the home, adding warmth and elegance to every room.
Offering four generously sized bedrooms, a versatile loft perfect for a home office, reading nook, or additional living space, three fully renovated bathrooms, and two stylish powder rooms, this residence provides exceptional flexibility and comfort for family and guests alike.
The expansive lower level is a standout feature, complete with a family room, game room, Sauna, Wine Room and convenient kitchenette—perfect for entertaining, hosting overnight visitors, or creating a private recreation space. Additional highlights include a two-car garage, abundant storage, and the privacy that comes with being an end-unit location.
Ideally situated within walking distance to the Metro-North train station, shops, restaurants, and the vibrant waterfront village of Dobbs Ferry, this exceptional home combines luxury, convenience, and a sought-after lifestyle in one of Westchester's most desirable Rivertown communities.
Pending
$1,950,000
35 Landing Drive, Dobbs Ferry, NY 10522
4beds
3,800sqft
Condominium, Residential
Built in 2000
-- sqft lot
$-- Zestimate®
$513/sqft
$1,075/mo HOA
What's special
- 24 days |
- 196 |
- 5 |
Zillow last checked:
Listing updated:
Listed by:
Serhant LLC 646-480-7665,
Danielle Reese 914-497-2987
Source: OneKey® MLS as distributed by MLS GRID,MLS#: 1011029
Facts & features
Interior
Bedrooms & bathrooms
- Bedrooms: 4
- Bathrooms: 5
- Full bathrooms: 4
- 1/2 bathrooms: 1
Primary bedroom
- Level: First
Bedroom 2
- Level: Second
Bedroom 3
- Level: Second
Bedroom 4
- Level: Second
Primary bathroom
- Level: First
Bathroom 1
- Level: First
Bathroom 3
- Level: Second
Bonus room
- Level: Lower
Dining room
- Level: First
Family room
- Level: Lower
Kitchen
- Level: First
Laundry
- Level: First
Living room
- Level: First
Loft
- Level: Second
Sauna
- Level: Lower
Heating
- Hot Air, Natural Gas
Cooling
- Central Air
Appliances
- Included: Dryer, Gas Range, Range, Refrigerator, Stainless Steel Appliance(s), Washer, Wine Refrigerator
- Laundry: Laundry Room
Features
- First Floor Bedroom, Cathedral Ceiling(s), Eat-in Kitchen, Kitchen Island, Open Floorplan, Open Kitchen, Primary Bathroom, Master Downstairs, Recessed Lighting, Soaking Tub, Storage, Walk-In Closet(s)
- Flooring: Hardwood
- Basement: Finished,Full,Storage Space,Walk-Out Access
- Attic: Pull Stairs
- Number of fireplaces: 1
- Common walls with other units/homes: End Unit
Interior area
- Total structure area: 3,800
- Total interior livable area: 3,800 sqft
Property
Parking
- Total spaces: 2
- Parking features: Garage
- Garage spaces: 2
Features
- Levels: Tri-Level
- Patio & porch: Deck, Patio
- Pool features: Community
- Has view: Yes
- View description: Park/Greenbelt
Lot
- Size: 5,294 Square Feet
Details
- Parcel number: 260300304000004000001500012
- Special conditions: None
Construction
Type & style
- Home type: Condo
- Property subtype: Condominium, Residential
- Attached to another structure: Yes
Materials
- Frame
Condition
- Actual
- Year built: 2000
Utilities & green energy
- Sewer: Public Sewer
- Water: Public
- Utilities for property: Electricity Connected, Natural Gas Connected
Community & HOA
Community
- Subdivision: The Landing
HOA
- Has HOA: No
- Services included: Common Area Maintenance, Maintenance Structure, Maintenance Grounds, Pool Service, Snow Removal
- HOA fee: $1,075 monthly
- HOA name: The Landing
Location
- Region: Dobbs Ferry
Financial & listing details
- Price per square foot: $513/sqft
- Tax assessed value: $865,500
- Annual tax amount: $25,066
- Date on market: 6/10/2026
- Cumulative days on market: 32 days
- Listing agreement: Exclusive Right To Sell
- Listing terms: Cash,Conventional
- Exclusions: Dining room Chandelier, Staircase Chandelier, entry foyer chandelier
- Electric utility on property: Yes
Estimated market value
Not available
Estimated sales range
Not available
Not available
Price history
| Date | Event | Price |
|---|---|---|
| 6/26/2026 | Pending sale | $1,950,000$513/sqft |
Source:  OneKey® MLS as distributed by MLS GRID #1011029 Report a problem OneKey® MLS as distributed by MLS GRID #1011029 Report a problem | ||
| 6/17/2026 | Listing removed | $1,950,000$513/sqft |
Source: OneKey® MLS as distributed by MLS GRID #1011029 Report a problem | ||
| 6/10/2026 | Listed for sale | $1,950,000+97.5%$513/sqft |
Source: OneKey® MLS as distributed by MLS GRID #1011029 Report a problem | ||
| 7/8/2021 | Sold | $987,500-10.2%$260/sqft |
Source: OneKey® MLS as distributed by MLS GRID #H6104779 Report a problem | ||
| 5/19/2021 | Pending sale | $1,100,000$289/sqft |
Source: OneKey® MLS as distributed by MLS GRID #H6104779 Report a problem | ||
| 3/26/2021 | Listed for sale | $1,100,000+22.4%$289/sqft |
Source: OneKey® MLS as distributed by MLS GRID #H6104779 Report a problem | ||
| 8/5/2011 | Listing removed | $899,000$237/sqft |
Source: Coldwell Banker Ye Village Realty Report a problem | ||
| 2/10/2010 | Listed for sale | $899,000-9.6%$237/sqft |
Source: NRT TriStates #3004305 Report a problem | ||
| 1/18/2009 | Listing removed | $995,000$262/sqft |
Source: NRT TriStates #2817274 Report a problem | ||
| 9/13/2008 | Price change | $995,000-13.4%$262/sqft |
Source: NRT TriStates #2817274 Report a problem | ||
| 5/29/2008 | Listed for sale | $1,149,000+6.9%$302/sqft |
Source: NRT TriStates #2817274 Report a problem | ||
| 9/15/2005 | Sold | $1,075,000$283/sqft |
Source: Public Record Report a problem | ||
Public tax history
| Year | Property taxes | Tax assessment |
|---|---|---|
| 2025 | -- | $865,500 |
| 2024 | -- | $865,500 +9% |
| 2023 | -- | $794,400 +19.7% |
| 2022 | -- | $663,900 -34.4% |
| 2021 | -- | $1,012,300 +6.2% |
| 2020 | -- | $953,200 |
| 2019 | -- | $953,200 +2.9% |
| 2018 | -- | $926,200 +2% |
| 2017 | -- | $908,200 +1% |
| 2016 | -- | $899,200 +3914.3% |
| 2015 | $23,637 | $22,400 |
| 2014 | $23,637 | $22,400 |
| 2013 | $23,637 | $22,400 |
| 2012 | -- | $22,400 -22.4% |
| 2011 | -- | $28,850 |
| 2010 | -- | $28,850 -12.2% |
| 2009 | -- | $32,850 +13.9% |
| 2008 | -- | $28,850 |
| 2007 | -- | $28,850 |
| 2006 | -- | $28,850 -12.2% |
| 2005 | -- | $32,850 |
| 2004 | -- | $32,850 |
Find assessor info on the county website
Monthly payment
Climate risks
Neighborhood: 10522
Nearby schools
GreatSchools rating
- 9/10Springhurst Elementary SchoolGrades: K-5Distance: 1.3 mi
- 8/10Dobbs Ferry Middle SchoolGrades: 6-8Distance: 0.2 mi
- 9/10Dobbs Ferry High SchoolGrades: 9-12Distance: 0.2 mi
Schools provided by the listing agent
- Elementary: Springhurst Elementary School
- Middle: Dobbs Ferry Middle School
- High: Dobbs Ferry High School
Source: OneKey® MLS as distributed by MLS GRID. This data may not be complete. We recommend contacting the local school district to confirm school assignments for this home.
- $1,180,4002 bd3 ba2.4k sqft33 Landing Dr, Dobbs Ferry, NY 10522Off Market

- $1,500,0003 bd4 ba2.2k sqft37 Landing Dr, Dobbs Ferry, NY 10522Sold

- $1,130,5002 bd4 ba2.6k sqft31 Landing Dr, Dobbs Ferry, NY 10522Off Market
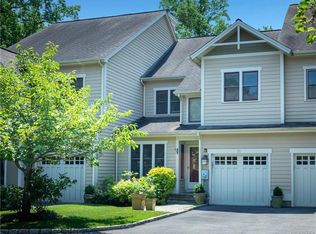
- $1,159,8002 bd3 ba2.4k sqft39 Landing Dr, Dobbs Ferry, NY 10522Off Market
- $1,200,0002 bd4 ba2.4k sqft29 Landing Dr, Dobbs Ferry, NY 10522Sold
- $1,287,6002 bd4 ba2.4k sqft27 Landing Dr, Dobbs Ferry, NY 10522Off Market
- $1,587,7003 bd4 ba2.7k sqft28 Landing Dr, Dobbs Ferry, NY 10522Off Market
- $565,6003 bd2 ba2.2k sqft41 Landing Dr, Dobbs Ferry, NY 10522Off Market
A local agent can set up tours, give advice and negotiate with sellers.
Similar homes
- $2,175,0004 bd5 ba3k sqft340 Horseman Boulevard, Sleepy Hollow, NY 10591For Sale

 MLS ID #1010732, Andrea Martone, Listing by: Houlihan Lawrence Inc.. OneKey® MLS as distributed by MLS GRID
 - $1,899,0004 bd5 ba3.3k sqft51 Wallace Street, Tuckahoe, NY 10707For Sale
 MLS ID #991221, Carla M. DaCosta, Listing by: Romano DaCosta Real Estate LLC. OneKey® MLS as distributed by MLS GRID
 - $1,998,9994 bd4 ba3.1k sqft4 Old House Lane, Chappaqua, NY 10514For Sale
 MLS ID #1011189, Laura Lulgjuraj, Listing by: Houlihan Lawrence Inc.. OneKey® MLS as distributed by MLS GRID
 - $1,925,0004 bd4 ba2.8k sqft1355 Roosevelt Avenue, Pelham, NY 10803For Sale
 MLS ID #1011308, Holly Mellstrom, Listing by: Julia B Fee Sothebys Int. Rlty. OneKey® MLS as distributed by MLS GRID
 - $1,599,0004 bd4 ba3.1k sqft2 Sherwood Place, Scarsdale, NY 10583For SaleMLS ID #1010251, Michael J. Venuto, Listing by: Link NY Realty. OneKey® MLS as distributed by MLS GRID
- $1,695,0006 bd5 ba4k sqft34 Old Mountain Road, Nyack, NY 10960For SaleMLS ID #1020267, Kim Adele Rosner, Listing by: Wright Bros Real Estate Inc.. OneKey® MLS as distributed by MLS GRID
- $1,250,0004 bd4 ba4.1k sqft135 Boulder Ridge Road #E-87, Scarsdale, NY 10583For SaleMLS ID #987195, Karan Garewal, Listing by: Winwin Realty. OneKey® MLS as distributed by MLS GRID
- $2,100,0004 bd4 ba3.9k sqft14 Rockland Pl, Greenwich, CT 06831For Sale
 MLS ID #125462, Juliana Serrao, William Raveis Real Estate. Greenwich MLS, Inc.
 - $1,575,0004 bd4 ba3.4k sqft191 Beechmont Drive, New Rochelle, NY 10804For SaleMLS ID #1011899, Christina H. Diminno, Listing by: Julia B Fee Sothebys Int. Rlty. OneKey® MLS as distributed by MLS GRID
- $2,200,0004 bd4 ba4.4k sqft10 Crestview Drive, Pleasantville, NY 10570For SaleMLS ID #1021493, Richard Hopple, Listing by: Julia B Fee Sothebys Int. Rlty. OneKey® MLS as distributed by MLS GRID
- $1,595,0005 bd4 ba3.1k sqft42 Knollwood Drive, Larchmont, NY 10538For SaleMLS ID #1018462, Stacey H. Rechler, Listing by: Douglas Elliman Real Estate. OneKey® MLS as distributed by MLS GRID
- $2,250,0006 bd4 ba4.2k sqft6 Hillair Circle, White Plains, NY 10605For SaleMLS ID #1004533, Steven Geiger, Listing by: William Raveis Real Estate. OneKey® MLS as distributed by MLS GRID
- $1,985,0004 bd3 ba4k sqft383 W 254th St, Bronx, NY 10471ActiveMLS ID #S1807945, Sandhya Tidke, Listing by: Brown Harris Stevens. StreetEasy
- $2,200,0003 bd3 ba2.4k sqft720 Davenport Avenue #1, New Rochelle, NY 10805For SaleMLS ID #975427, Mary Stetson, Listing by: Stetson Real Estate. OneKey® MLS as distributed by MLS GRID
- $2,500,0004 bd5 ba2.6k sqft324 Horseman Boulevard, Sleepy Hollow, NY 10591For SaleMLS ID #1007046, Christopher Cawley, Listing by: Corcoran Legends Realty. OneKey® MLS as distributed by MLS GRID
- $999,9994 bd3 ba2.4k sqft6 Harriman Keep Road #6, Irvington, NY 10533For SaleMLS ID #1006855, Dalia H. Valdes, Listing by: Julia B Fee Sothebys Int. Rlty. OneKey® MLS as distributed by MLS GRID
- $2,259,0005 bd5 ba2.9k sqft65 Wildway, Bronxville, NY 10708For SaleMLS ID #992869, Giuseppe Masucci, Listing by: Coldwell Banker Realty. OneKey® MLS as distributed by MLS GRID
- $1,400,0004 bd3 ba4.5k sqft211 Strawtown Road, West Nyack, NY 10994For SaleMLS ID #1020221, Pamela Grunstein, Listing by: Compass Greater NY, LLC. OneKey® MLS as distributed by MLS GRID
- $1,595,0005 bd4 ba4.5k sqft237 South Mountain Road, New City, NY 10956For SaleMLS ID #1021866, Gwen Weiss, Listing by: Keller Williams Hudson Valley. OneKey® MLS as distributed by MLS GRID
- $1,350,0003 bd4 ba2.1k sqft6 Judson Avenue, Ardsley, NY 10502For SaleMLS ID #1004395, Sherry Wiggs, Listing by: Houlihan Lawrence Inc.. OneKey® MLS as distributed by MLS GRID
