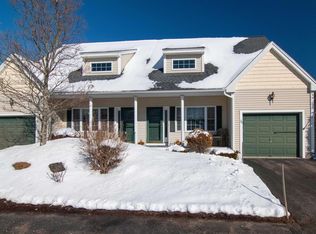
Welcome to this spacious Raymond townhouse in the Sherwood Glen neighborhood, with easy access to Route 101 and convenient to the Seacoast, Manchester, shopping, dining, and airports. This welcoming community includes a clubhouse with a fitness room, kitchen, and social space. This is a 55+ community; however, this unit qualifies for an owner/occupant exception under 55. The living room features a soaring ceiling and a fireplace. The modern eat-in kitchen features granite countertops, a tiled backsplash, maple cabinets, and stainless-steel appliances. An adjacent three-season porch serves as a quiet retreat. The first floor also includes a second bedroom and full bath ideal for guests. Upstairs, the spacious main bedroom has its own private bathroom and a wall of closets. A versatile loft space offers options as a den, office, craft room, or library, and a dedicated laundry room completes the second floor. Finally, discover a large unfinished walk-out basement with potential to create additional living space or use as storage. Great sideyard with direct access from the porch; set up your lawn games here. PET FRIENDLY!
Active
Listed by: Gibson Sotheby's International Realty • Chris Nettleton
$430,000
29 Locksley Lane, Raymond, NH 03077
2beds
1,648sqft
Condominium, Townhouse
Built in 2013
0.34 Acres Lot
$431,300 Zestimate®
$261/sqft
$-- HOA
What's special
Tiled backsplashStainless-steel appliancesLarge unfinished walk-out basementMaple cabinetsModern eat-in kitchenGranite countertops
- 6 days
- 458
- 12
Zillow last checked:
Listing updated:
Listed by:
Chris Nettleton,
Gibson Sotheby's International Realty 603-803-3730,
Anne Nettleton,
Gibson Sotheby's International Realty
Source: PrimeMLS,MLS#: 5108264
Facts & features
Interior
Bedrooms & bathrooms
- Bedrooms: 2
- Bathrooms: 2
- Full bathrooms: 1
- 3/4 bathrooms: 1
Heating
- Propane, Forced Air
Cooling
- Central Air
Appliances
- Included: Dishwasher, Dryer, Microwave, Refrigerator, Washer, Gas Stove
Features
- Cathedral Ceiling(s)
- Flooring: Carpet, Hardwood, Tile
- Basement: Interior Stairs,Unfinished,Walkout,Walk-Out Access
- Number of fireplaces: 1
- Fireplace features: 1 Fireplace
Interior area
- Total structure area: 2,536
- Total interior livable area: 1,648 sqft
- Finished area above ground: 1,648
- Finished area below ground: 0
Property
Parking
- Total spaces: 1
- Parking features: Paved, Garage, Parking Spaces 1
- Garage spaces: 1
Features
- Levels: Two
- Stories: 2
- Patio & porch: Porch, Enclosed Porch
Lot
- Size: 0.34 Acres
- Features: Condo Development, Rural
Details
- Parcel number: RAYMM029L04338
- Zoning description: C1
- Special conditions: Standard
- Other equipment: Sprinkler System
Construction
Type & style
- Home type: Townhouse
- Property subtype: Condominium, Townhouse
Materials
- Wood Frame, Vinyl Siding
- Foundation: Concrete
- Roof: Shingle
Condition
- New construction: No
- Year built: 2013
Utilities & green energy
- Electric: 100 Amp Service, Circuit Breakers
- Sewer: Community
- Utilities for property: Cable Available, Propane
Community & HOA
Community
- Security: Smoke Detector(s)
- Subdivision: Sherwood Glen Of Raymond
HOA
- Amenities included: Fitness Center, Landscaping, Snow Removal, Trash Removal
- Services included: Maintenance Grounds, Plowing, Recreation, Trash
- Additional fee info: Fee: $474
Location
- Region: Raymond
Financial & listing details
- Price per square foot: $261/sqft
- Tax assessed value: $305,200
- Annual tax amount: $7,007
- Date on market: 9/4/2026
- Road surface type: Paved
Estimated market value
$431,300
$410,000 - $453,000
$3,261/mo
Price history
| Date | Event | Price |
|---|---|---|
| 9/4/2026 | Listed for sale | $430,000$261/sqft |
Source:  PrimeMLS #5108264 Report a problem PrimeMLS #5108264 Report a problem | ||
| 6/26/2024 | Sold | $430,000+1.2%$261/sqft |
Source: PrimeMLS #4994569 Report a problem | ||
| 5/16/2024 | Pending sale | $425,000$258/sqft |
Source:  Berkshire Hathaway HomeServices Verani Realty #4994569 Report a problem Berkshire Hathaway HomeServices Verani Realty #4994569 Report a problem | ||
| 5/8/2024 | Listed for sale | $425,000+51.5%$258/sqft |
Source: PrimeMLS #4994569 Report a problem | ||
| 6/11/2020 | Sold | $280,500-1.5%$170/sqft |
Source: PrimeMLS #4798309 Report a problem | ||
| 3/23/2020 | Pending sale | $284,900$173/sqft |
Source: Coldwell Banker Residential Brokerage - Derry / Londonderry #4798309 Report a problem | ||
| 3/17/2020 | Listed for sale | $284,900+26.7%$173/sqft |
Source: Coldwell Banker Residential Brokerage/Derry #4798309 Report a problem | ||
| 10/1/2014 | Sold | $224,900-5.9%$136/sqft |
Source: Public Record Report a problem | ||
| 8/1/2013 | Sold | $239,000$145/sqft |
Source: Public Record Report a problem | ||
Public tax history
| Year | Property taxes | Tax assessment |
|---|---|---|
| 2024 | $6,687 +5.7% | $305,200 |
| 2023 | $6,324 +13.3% | $305,200 |
| 2022 | $5,582 -9.8% | $305,200 +29.2% |
| 2020 | $6,191 -1.5% | $236,300 |
| 2019 | $6,283 +0.9% | $236,300 |
| 2018 | $6,227 +8.9% | $236,300 |
| 2017 | $5,718 +1.9% | $236,300 |
| 2016 | $5,610 +12.5% | $236,300 +18.9% |
| 2015 | $4,986 +3.1% | $198,800 |
| 2014 | $4,837 +89.6% | $198,800 +84.2% |
| 2013 | $2,551 +108.8% | $107,900 +101.3% |
| 2011 | $1,222 -15.4% | $53,600 -32.7% |
| 2010 | $1,444 -4.5% | $79,600 |
| 2008 | $1,512 +8.5% | $79,600 |
| 2007 | $1,393 | $79,600 |
Find assessor info on the county website
Monthly payment
Est. payment
Payment breakdown
Explore the cost of this home by adjusting the details. Changes won't be saved.Climate risks
Neighborhood: 03077
Nearby schools
Schools provided by the listing agent
- Elementary: Lamprey River Elementary
- Middle: Iber Holmes Gove Middle Sch
- High: Raymond High School
- District: Raymond
Source: PrimeMLS. This data may not be complete. We recommend contacting the local school district to confirm school assignments for this home.

Similar homes
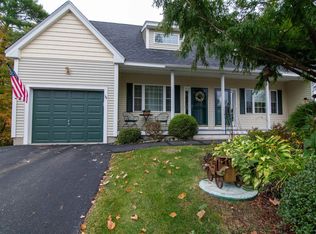
- $479,9003 bd2 ba1.7k sqft11 Ham Road, Raymond, NH 03077Active
 MLS ID #5107354, Jason Lauder. PrimeMLS
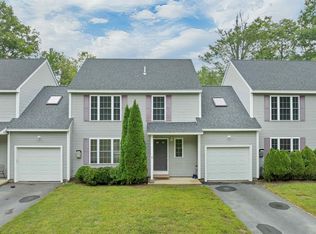
 - $419,9002 bd2 ba1.6k sqftKimball Place, Fremont, NH 03044Active
 MLS ID #5108353, Andrew Kieffer. PrimeMLS
 - $429,9003 bd3 ba1.7k sqftKimball Place, Fremont, NH 03044Active
 MLS ID #5108355, Andrew Kieffer. PrimeMLS
 - $430,0003 bd2 ba1.3k sqft109 Green Road, Raymond, NH 03077Active
 MLS ID #5105423, Gal Peretz. PrimeMLS
