Here's your chance to own a home with roots in Barrington's history. The current owner has traced this home back to John Ellis and one of the original land grants of the early 1700's. This antique Cape has been beautifully restored and lovingly cared-for. First floor features classic wide pine flooring throughout. This level offers a distinct room layout. Spacious kitchen with white cabinetry, appliances and wainscoting provides a cheery feel. Pellet stove and hearth are perfect for cooler weather that's just around the corner. There are also plenty of windows in this space that look out over the private back yard. Use the front room just off the kitchen either as a formal dining room or a den/study. 12x13 formal living room looks into the kitchen and is perfect for entertaining or day to day living. Full bath is just off this room. Three bedrooms upstairs include a front to back primary bedroom. This level provides plush and comfortable, brand-new carpeting. Windows in this home were installed under 20 years ago and the interior has just recently been painted. Outside, you'll love all the space this nearly 2 acre lot has to offer. It has 440 feet of road frontage with an 8 foot fence that spans the area in front of the house. Do you need space for storage or a business? Not only will you have a one-car garage with adjacent storage, but 2, 200 S.F. sheds that were installed back in 2020 and 2024 respectively. The lot gives you plenty of open space for your future garden as well. Showings start immediately and this home is very easy to view!
Active
Listed by: RE/MAX Shoreline • Michael Rudolph
$450,000
272 Old Concord Turnpike, Barrington, NH 03825
3beds
1,248sqft
Single Family Residence
Built in 1715
1.9 Acres Lot
$442,700 Zestimate®
$361/sqft
$-- HOA
What's special
Pellet stove and hearth
- 2 days
- 691
- 52
Zillow last checked:
Listing updated:
Listed by:
Michael Rudolph,
RE/MAX Shoreline 603-431-1111
Source: PrimeMLS,MLS#: 5108716
Facts & features
Interior
Bedrooms & bathrooms
- Bedrooms: 3
- Bathrooms: 1
- Full bathrooms: 1
Heating
- Oil, Pellet Stove, Hot Water
Cooling
- None
Appliances
- Included: Dishwasher, Dryer, Electric Range, Refrigerator, Washer
- Laundry: 1st Floor Laundry
Features
- Flooring: Carpet, Softwood, Tile
- Basement: Concrete Floor,Full,Exterior Entry,Walk-Out Access
Interior area
- Total structure area: 2,016
- Total interior livable area: 1,248 sqft
- Finished area above ground: 1,248
- Finished area below ground: 0
Video & virtual tour
Property
Parking
- Total spaces: 1
- Parking features: Paved, Heated Garage, Driveway
- Garage spaces: 1
- Has uncovered spaces: Yes
Features
- Levels: One and One Half
- Stories: 1.5
- Exterior features: Shed
- Fencing: Partial
- Frontage length: Road frontage: 440
Lot
- Size: 1.9 Acres
- Features: Landscaped, Level, Rolling Slope
Details
- Parcel number: BRRNM00270B000063L000000
- Zoning description: COM/RES
- Special conditions: Standard
Construction
Type & style
- Home type: SingleFamily
- Architectural style: Cape
- Property subtype: Single Family Residence
Materials
- Wood Frame, Aluminum Siding
- Foundation: Concrete, Stone
- Roof: Asphalt Shingle
Condition
- New construction: No
- Year built: 1715
Utilities & green energy
- Electric: 100 Amp Service, Circuit Breakers
- Sewer: 1250 Gallon, Leach Field, Private Sewer, Septic Tank
- Utilities for property: Phone Available
Community & HOA
Location
- Region: Barrington
Financial & listing details
- Price per square foot: $361/sqft
- Tax assessed value: $344,400
- Annual tax amount: $6,736
- Date on market: 9/8/2026
Estimated market value
$442,700
$421,000 - $465,000
$2,578/mo
Price history
| Date | Event | Price |
|---|---|---|
| 9/8/2026 | Listed for sale | $450,000$361/sqft |
Source:  PrimeMLS #5108716 Report a problem PrimeMLS #5108716 Report a problem | ||
Public tax history
| Year | Property taxes | Tax assessment |
|---|---|---|
| 2024 | $6,058 +5.4% | $344,400 |
| 2023 | $5,748 -17.3% | $344,400 -1.7% |
| 2022 | $6,953 +16.6% | $350,300 +14.6% |
| 2021 | $5,961 -2.9% | $305,700 +13.4% |
| 2020 | $6,137 +0.4% | $269,500 |
| 2019 | $6,110 +5% | $269,500 +14.7% |
| 2018 | $5,821 +2.9% | $234,900 |
| 2017 | $5,656 +1.8% | $234,900 +10.1% |
| 2016 | $5,554 +3.3% | $213,300 |
| 2015 | $5,379 +4.9% | $213,300 |
| 2014 | $5,126 +10.1% | $213,300 +2.9% |
| 2013 | $4,656 +2.3% | $207,300 -2.3% |
| 2012 | $4,552 +8.1% | $212,100 +4.6% |
| 2011 | $4,212 +1.5% | $202,700 -4.4% |
| 2010 | $4,151 | $212,100 |
Find assessor info on the county website
Monthly payment
Est. payment
Payment breakdown
Explore the cost of this home by adjusting the details. Changes won't be saved.Climate risks
Neighborhood: 03825
Nearby schools
Schools provided by the listing agent
- Elementary: Barrington Elementary
- Middle: Barrington Middle
- District: Barrington Sch Dsct SAU #74
Source: PrimeMLS. This data may not be complete. We recommend contacting the local school district to confirm school assignments for this home.
Similar homes
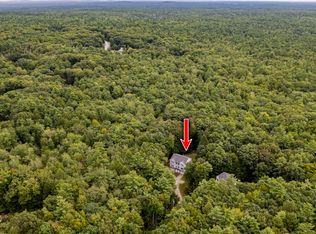
- $389,9002 bd2 ba1.4k sqft21 Cattail Lane #2, Barrington, NH 03825Active
 MLS ID #5108882, Dylan E Tooch. PrimeMLS
 - $529,9003 bd2 ba1.2k sqft18 Lady Slipper Lane, Barrington, NH 03825Active
 MLS ID #5100797, Lynn Sweet. PrimeMLS
 - $399,0002 bd1 ba1.2k sqft599 Tolend Road, Dover, NH 03820Active
 MLS ID #5108747, David Folkerts. PrimeMLS
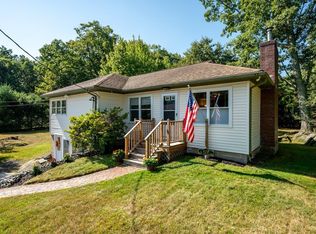
 - $409,0003 bd1 ba1.3k sqft429 Old Dover Road, Rochester, NH 03867Active
 MLS ID #5108813, Beverly Brooks. PrimeMLS
