Welcome to this extensively renovated home, offering modern updates throughout and a brand new in-law apartment, perfect for extended family, guests, or additional living space. From top to bottom, this property has been thoughtfully upgraded with quality and functionality in mind. The exterior features new siding and new windows, complemented by all-new window dressings. Inside, the home has been freshly painted throughout and boasts new flooring throughout, including beautiful new hardwood floors in the living room, dining area, and kitchen. The kitchen has been refreshed with new cabinets and some new appliances, along with a new laundry hookup conveniently located in the mudroom off the kitchen. All three bathrooms have been extensively renovated, providing a fresh, modern feel. Major mechanical and structural improvements include new PEX plumbing throughout, removal of the oil furnace and oil tank, an upgraded 200-amp electrical panel, and all-new electric heat throughout the home. The basement was completely stripped out and rebuilt with new insulation and framing, while new window wells and egress windows were added at the front of the home to improve natural light and functionality. With an impressive list of upgrades already completed, including the addition of a new in-law apartment, this home offers peace of mind, modern comfort, and excellent versatility for today’s homeowner. Move-in ready and extensively updated, simply unpack and enjoy! Fireplaces are not functional and would be the Purchasers responsibility to get it WETT certified.
For sale
C$589,900
29 London Road, St. John's, NL A1B2G9
4beds
2,899sqft
Single Family Residence
Built in 1968
-- sqft lot
$-- Zestimate®
C$203/sqft
C$-- HOA
What's special
- 8 days
- 47
- 2
Zillow last checked:
Listing updated:
Listed by:
Andrew Clift,
Keller Williams Platinum Realty
Source: Newfoundland and Labrador AR,MLS®#: 1304235
Facts & features
Interior
Bedrooms & bathrooms
- Bedrooms: 4
- Bathrooms: 3
- Full bathrooms: 3
Bedroom
- Level: Second
- Area: 162.56 Square Feet
- Dimensions: 12.8x12.7
Bedroom
- Level: Second
- Area: 160 Square Feet
- Dimensions: 12.5x12.8
Other
- Level: Lower
- Area: 179.23 Square Feet
- Dimensions: 12.11x14.8
Bathroom
- Level: Second
- Area: 93.24 Square Feet
- Dimensions: 11.1x8.4
Bathroom
- Level: Lower
- Area: 116.2 Square Feet
- Dimensions: 14x8.3
Other
- Level: Second
- Area: 164.28 Square Feet
- Dimensions: 11.1x14.8
Other
- Level: Lower
- Area: 192.56 Square Feet
- Dimensions: 16.6x11.6
Eating area
- Level: Main
- Area: 148.48 Square Feet
- Dimensions: 12.8x11.6
Other
- Level: Second
- Area: 46.5 Square Feet
- Dimensions: 7.5x6.2
Kitchen
- Level: Main
- Area: 163.56 Square Feet
- Dimensions: 14.10x11.6
Living room
- Level: Main
- Area: 303.92 Square Feet
- Dimensions: 13.10x23.2
Other
- Level: Main
- Area: 46.22 Square Feet
- Dimensions: 6.5x7.11
Office
- Level: Lower
- Area: 113.75 Square Feet
- Dimensions: 9.10x12.5
Porch
- Level: Main
- Area: 23.76 Square Feet
- Dimensions: 6.6x3.6
Storage
- Level: Basement
- Area: 379.5 Square Feet
- Dimensions: 34.5x11
Utility room
- Level: Basement
- Area: 468.42 Square Feet
- Dimensions: 21.1x22.2
Heating
- Baseboard, Electric
Cooling
- Electric
Appliances
- Included: Dishwasher, Refrigerator, Stove, Washer, Dryer
Features
- Ensuite, In-Law Floorplan
- Flooring: Carpet, Hardwood, Laminate, Mixed
- Windows: Window Coverings
Interior area
- Total structure area: 2,899
- Total interior livable area: 2,899 sqft
Property
Parking
- Parking features: None
- Has uncovered spaces: Yes
Features
- Water view: Year Round Road Access
Lot
- Dimensions: 60 x 105 x 50 x 105
Details
- Zoning description: Residential
Construction
Type & style
- Home type: SingleFamily
- Property subtype: Single Family Residence
Materials
- Brick Veneer, Vinyl Siding
- Foundation: Concrete
- Roof: Torched-on
Condition
- Year built: 1968
Utilities & green energy
- Sewer: Public Sewer
- Water: Public
Community & HOA
Location
- Region: St Johns
Financial & listing details
- Price per square foot: C$203/sqft
- Annual tax amount: C$2,965
- Date on market: 10/9/2026
- Inclusions: All appliances All window dressings
Price history
Price history is unavailable.
Public tax history
Tax history is unavailable.
Climate risks
Neighborhood: A1B
Nearby schools
GreatSchools rating
No schools nearby
We couldn't find any schools near this home.
Schools provided by the listing agent
- District: St. John's
Source: Newfoundland and Labrador AR. This data may not be complete. We recommend contacting the local school district to confirm school assignments for this home.


Similar homes
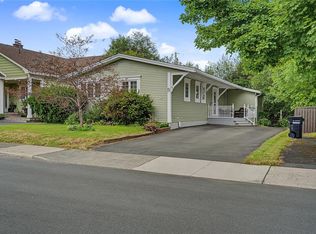
- C$549,9004 bd3 ba3.3k sqft44 Halley Drive, St. John's, NL A1A4T8For Sale
 MLS ID #1304486, Donald Pacholka, RE/MAX Infinity Realty Inc. - Sheraton Hotel. Newfoundland and Labrador AR
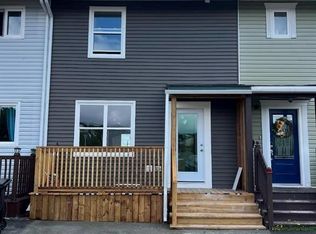
 - C$589,0004 bd6 ba3.1k sqft148 Portugal Cove Road, St. John's, NL A1B2N2For Sale
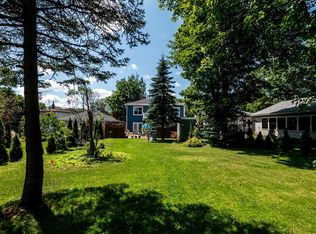 MLS ID #1303164, Robert Decker, RE/MAX Infinity Realty Inc. - Sheraton Hotel. Newfoundland and Labrador AR
 - C$469,9004 bd3 ba2.3k sqft81 Paddy Dobbin Drive, St. John's, NL A1A4V9For Sale
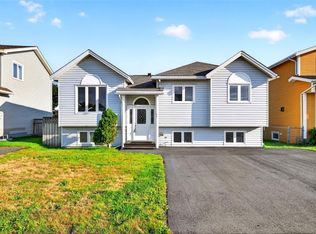 MLS ID #1304453, Geoff Smith, RE/MAX Infinity Realty Inc. - Sheraton Hotel. Newfoundland and Labrador AR
 - C$559,9003 bd4 ba3k sqft9 Bernice Drive, Torbay, NL A1K0C1For Sale
 MLS ID #1304491, Catherine Murphy, RE/MAX Realty Specialists. Newfoundland and Labrador AR
