Welcome to 29 North Road in Richmond! This five-year-young, custom-built raised ranch offers modern comfort, privacy, and convenience. Set back along a long, private driveway, the property features a spacious fenced-in yard, two-car garage, and a peaceful / private setting. Inside, enjoy a light and bright interior with pleasantly updated finishes and comfortable living spaces throughout. The finished lower level provides additional versatile living space, making it ideal for guests, recreation, or extended living needs. Additional highlights include a whole-house generator, washer and dryer included, and the benefits of newer construction without the wait. A wonderful opportunity to enjoy privacy, space, and modern living in beautiful Richmond!
Active
$599,000
29 North Rd, Richmond, RI 02875
3beds
1,750sqft
Single Family Residence
Built in 2021
2 Acres Lot
$586,700 Zestimate®
$342/sqft
$-- HOA
What's special
Two-car garageWasher and dryer includedSpacious fenced-in yardLight and bright interiorPleasantly updated finishesComfortable living spaces throughoutLong private driveway
- 1 day
- 488
- 54
Zillow last checked:
Listing updated:
Listed by:
Matthew St. Ours 401-230-0180,
RE/MAX Professionals,
Nicholas Pardy 401-419-2991,
RE/MAX Professionals
Source: StateWide MLS RI,MLS#: 1428217
Facts & features
Interior
Bedrooms & bathrooms
- Bedrooms: 3
- Bathrooms: 2
- Full bathrooms: 2
Primary bedroom
- Features: Ceiling Height 7 to 9 ft
- Level: Second
Bedroom 2
- Features: Ceiling Height 7 to 9 ft
- Level: Second
Bedroom 3
- Features: Ceiling Height 7 to 9 ft
- Level: Second
Bathroom
- Features: Ceiling Height 7 to 9 ft
- Level: Second
Dining room
- Features: High Ceilings
- Level: Second
Family room
- Features: Ceiling Height 7 to 9 ft
- Level: First
Kitchen
- Features: High Ceilings
- Level: Second
Laundry
- Features: Ceiling Height 7 to 9 ft
- Level: First
Living room
- Features: High Ceilings
- Level: Second
Utility room
- Features: Ceiling Height 7 to 9 ft
- Level: First
Heating
- Bottle Gas, Forced Air
Cooling
- Central Air
Appliances
- Included: Dishwasher, Dryer, Exhaust Fan, Microwave, Refrigerator, Washer, Electric Water Heater
Features
- Wall (Dry Wall), Cathedral Ceiling(s), Stairs, Plumbing (Mixed), Insulation (Ceiling), Insulation (Walls)
- Flooring: Ceramic Tile, Hardwood, Vinyl
- Basement: Full,Interior and Exterior,Finished,Family Room,Laundry,Office,Playroom,Utility,Work Shop
- Has fireplace: No
- Fireplace features: None
Interior area
- Total structure area: 1,750
- Total interior livable area: 1,750 sqft
- Finished area above ground: 1,750
- Finished area below ground: 0
Property
Parking
- Total spaces: 8
- Parking features: Garage Door Opener, Integral, Driveway
- Attached garage spaces: 2
- Has uncovered spaces: Yes
Features
- Patio & porch: Deck
- Fencing: Fenced
Lot
- Size: 2 Acres
- Features: Wooded
Details
- Foundation area: 1144
- Parcel number: RICHM10EB001L008
- Zoning: R-3
Construction
Type & style
- Home type: SingleFamily
- Architectural style: Contemporary,Raised Ranch
- Property subtype: Single Family Residence
Materials
- Dry Wall, Vinyl Siding
- Foundation: Concrete Perimeter
Condition
- New construction: No
- Year built: 2021
Utilities & green energy
- Electric: 150 Amp Service, Circuit Breakers, Generator
- Sewer: Septic Tank
- Water: Private, Well
Community & HOA
Community
- Features: Golf, Public School, Railroad, Schools
- Subdivision: Shannock
HOA
- Has HOA: No
Location
- Region: Richmond
Financial & listing details
- Price per square foot: $342/sqft
- Tax assessed value: $417,400
- Annual tax amount: $6,123
- Date on market: 11/11/2026
- Inclusions: Swingset to not convey with the sale of the property. Sellers plan to take swingset with them.
Estimated market value
$586,700
$557,000 - $616,000
$2,860/mo
Price history
| Date | Event | Price |
|---|---|---|
| 11/11/2026 | Listed for sale | $599,000+21%$342/sqft |
Source:  StateWide MLS RI #1428217 Report a problem | ||
| 5/3/2022 | Listing removed | -- |
Source: StateWide MLS RI #1305568 Report a problem | ||
| 3/24/2022 | Listed for sale | $495,000+22.2%$283/sqft |
Source: StateWide MLS RI #1305568 Report a problem | ||
| 4/23/2021 | Sold | $405,000+1.5%$231/sqft |
Source: StateWide MLS RI #1269562 Report a problem | ||
| 4/2/2021 | Pending sale | $399,000$228/sqft |
Source: StateWide MLS RI #1269562 Report a problem | ||
| 1/29/2021 | Contingent | $399,000$228/sqft |
Source: StateWide MLS RI #1269562 Report a problem | ||
| 11/20/2020 | Listed for sale | $399,000$228/sqft |
Source: StateWide MLS RI #1269562 Report a problem | ||
Public tax history
| Year | Property taxes | Tax assessment |
|---|---|---|
| 2025 | $6,123 | $417,400 |
| 2024 | $6,123 -0.6% | $417,400 |
| 2023 | $6,161 +6.5% | $417,400 +48.4% |
| 2022 | $5,787 -0.2% | $281,200 |
| 2021 | $5,798 +174.1% | $281,200 +170.9% |
| 2020 | $2,115 -2.9% | $103,800 +4.2% |
| 2019 | $2,179 +2.4% | $99,600 |
| 2018 | $2,127 +2.7% | $99,600 |
| 2017 | $2,072 +0.6% | $99,600 +4.3% |
| 2016 | $2,060 +2.3% | $95,500 |
| 2015 | $2,013 +0.7% | $95,500 |
| 2014 | $2,000 +1.2% | $95,500 -4.5% |
| 2013 | $1,976 +3.9% | $100,000 |
| 2012 | $1,902 +2.9% | $100,000 |
| 2011 | $1,849 +5.9% | $100,000 -14.2% |
| 2010 | $1,746 +0.3% | $116,500 |
| 2009 | $1,741 +4.4% | $116,500 |
| 2008 | $1,667 +27.4% | $116,500 +25.7% |
| 2007 | $1,308 | $92,700 |
Find assessor info on the county website
Monthly payment
Est. payment
Payment breakdown
Explore the cost of this home by adjusting the details. Changes won't be saved.Climate risks
Neighborhood: 02875

Similar homes
- $650,0003 bd3 ba2.3k sqft661 Kings Factory Rd, Charlestown, RI 02813For Sale
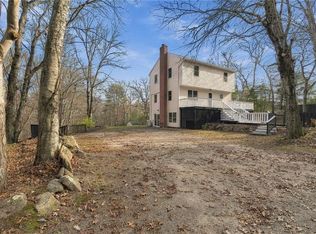
 MLS ID #1428202, The DiSpirito Team, Engel & Volkers Oceanside. StateWide MLS RI
- $599,9003 bd2 ba1.7k sqft106 General Stanton Ln, Charlestown, RI 02813For Sale
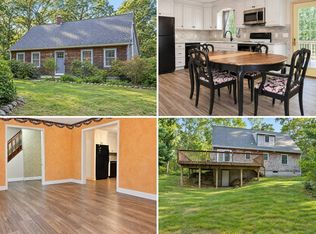 MLS ID #11997697, Rachel Sanville, Your Home Sold Guaranteed Realty, The Nathan Clark Team. My State MLS
- $599,9003 bd2 ba1.6k sqft58 Sand Turn Rd, South Kingstown, RI 02892For Sale
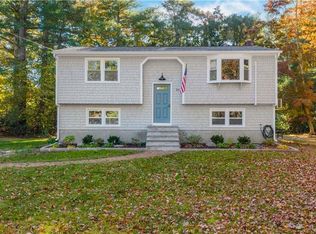 MLS ID #1427020, Jack Silberman, Blue Star Properties. StateWide MLS RI
- $639,9003 bd2 ba2k sqft6 Crestmont Dr, Richmond, RI 02812For Sale
 MLS ID #1424437, Sheridan Group, Abbott Properties, LLC. StateWide MLS RI
- $569,9002 bd2 ba1.3k sqft218 Shannock Hill Rd, Richmond, RI 02892For SaleMLS ID #1420097, Paul Costa, REMAX Revolution. StateWide MLS RI
- $549,0003 bd2 ba2.1k sqft392 Hillsdale Rd, Richmond, RI 02892For SaleMLS ID #1425418, Jenny Palm Group, SERHANT.. StateWide MLS RI
- $699,0003 bd3 ba2.2k sqft41 Timber Ridge Rd, Charlestown, RI 02813For SaleMLS ID #1427689, Team KEY, KEY Real Estate Services. StateWide MLS RI
- $575,0003 bd2 ba1.5k sqft3474 Kingstown Rd, South Kingstown, RI 02892For SaleMLS ID #1427326, Mike Sweeney, Gustave White Sotheby's Realty. StateWide MLS RI
- $615,0003 bd2 ba1.5k sqft53 Top Hill Dr, West Kingston, RI 02892For SaleMLS ID #1427210, Slocum Home Team, eXp Realty. StateWide MLS RI
- $595,0004 bd2 ba1.5k sqft197 Maxson Hill Rd, Hopkinton, RI 02833New ConstructionMLS ID #1427965, Lance Padulsky, Fieldstone Properties, Inc.. StateWide MLS RI
- $600,0003 bd2 ba2.3k sqft13 Cedar Knoll Dr, Ashaway, RI 02804For SaleMLS ID #1426953, The SoldWithSoko Team, HERE Realty. StateWide MLS RI
- $639,9003 bd2 ba1.7k sqft63 Collins Rd, Ashaway, RI 02804For SaleMLS ID #1423035, Elise Labbe, BHHS New England Properties. StateWide MLS RI
- $554,9002 bd2 ba1.3k sqft45 North Rd, Hopkinton, RI 02833For SaleMLS ID #1427693, Lisa Avedisian, Compass. StateWide MLS RI
- $639,9003 bd3 ba1.5k sqft1700 Kingstown Rd, South Kingstown, RI 02879For SaleMLS ID #1427516, Team KEY, KEY Real Estate Services. StateWide MLS RI
- $595,0005 bd2 ba2.2k sqft484 High St, South Kingstown, RI 02879For SaleMLS ID #1427916, Sean Conroy, Stanton Realty, Inc.. StateWide MLS RI
- $649,0002 bd2 ba1.3k sqft540 Switch Rd, Wood River Junction, RI 02894For SaleMLS ID #1414997, The Dowd Team, Keller Williams Coastal. StateWide MLS RI
- $599,0004 bd3 ba2.5k sqft8 Penny Ct, Bradford, RI 02808For SaleMLS ID #1427007, Jim Abbott, Compass. StateWide MLS RI
- $499,0004 bd2 ba1.8k sqft209 Shannock Rd, South Kingstown, RI 02879For SaleMLS ID #1420434, The Mackinney Gold Group, SERHANT.. StateWide MLS RI
- $649,0004 bd3 ba2.5k sqft6 Mockingbird Dr, Exeter, RI 02822For SaleMLS ID #1428199, The Renee Moussally Team, Coldwell Banker Realty. StateWide MLS RI
- $595,0003 bd2 ba1.4k sqft33 Charles Ave, Charlestown, RI 02813For SaleMLS ID #1419669, Sharon PHILIPP, Coldwell Banker Realty. StateWide MLS RI
