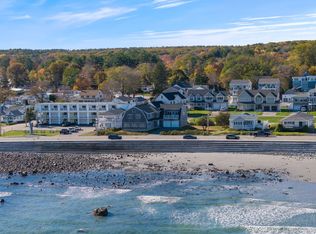
Stunning location on Nubble Road, just a short walk to both Long Sands and Short Sands Beaches, with bold oceanfront views throughout! And we're not talking about those boring basic blue water ocean views here. Watch the surfers from your front yard, take in all the action on the beach, and when the stripers are running, you're sitting in a popular spot to reel em in! This nearly 3,000 square foot home has great space for everyone to enjoy. Even better? It's a proven vacation rental winner averaging an impressive $250,000 per year over the last four years! Bring your sunglasses, because the southern exposure floods the house with natural light. It's hard to be in a bad mood when you get this much natural light all year. It's pretty hard to have a bad day here!
Active
$2,750,000
29 Nubble Road #A, York, ME 03909
5beds
2,964sqft
Single Family Residence
Built in 2014
10,018 Square Feet Lot
$-- Zestimate®
$928/sqft
$50/mo HOA
What's special
Bold oceanfront views throughout
- 2 days
- 954
- 60
Likely to sell faster than
Zillow last checked:
Listing updated:
Listed by:
Keller Williams Coastal and Lakes & Mountains Realty
Source: Maine Listings,MLS#: 1685867
Facts & features
Interior
Bedrooms & bathrooms
- Bedrooms: 5
- Bathrooms: 4
- Full bathrooms: 4
Primary bedroom
- Features: Balcony/Deck, Double Vanity, Full Bath, Walk-In Closet(s)
- Level: Second
- Area: 204 Square Feet
- Dimensions: 17 x 12
Bedroom 2
- Features: Closet
- Level: Second
- Area: 144 Square Feet
- Dimensions: 12 x 12
Bedroom 3
- Features: Closet
- Level: Second
- Area: 132 Square Feet
- Dimensions: 12 x 11
Bedroom 4
- Features: Full Bath, Walk-In Closet(s)
- Level: Third
- Area: 308 Square Feet
- Dimensions: 22 x 14
Bedroom 5
- Features: Closet
- Level: Third
- Area: 169 Square Feet
- Dimensions: 13 x 13
Dining room
- Features: Dining Area
- Level: First
- Area: 132 Square Feet
- Dimensions: 12 x 11
Kitchen
- Features: Kitchen Island, Pantry
- Level: First
- Area: 156 Square Feet
- Dimensions: 13 x 12
Living room
- Features: Gas Fireplace
- Level: First
- Area: 234 Square Feet
- Dimensions: 18 x 13
Office
- Features: Closet
- Level: First
- Area: 143 Square Feet
- Dimensions: 13 x 11
Heating
- Forced Air, Zoned
Cooling
- Central Air
Appliances
- Included: Dishwasher, Dryer, Microwave, Gas Range, Refrigerator, Washer, Tankless Water Heater
Features
- 1st Floor Bedroom, Bathtub, Pantry, Walk-In Closet(s), Primary Bedroom w/Bath
- Flooring: Tile, Wood
- Windows: Double Pane Windows
- Basement: Exterior Entry,Crawl Space,Unfinished
- Number of fireplaces: 1
- Furnished: Yes
Interior area
- Total structure area: 2,964
- Total interior livable area: 2,964 sqft
- Finished area above ground: 2,964
- Finished area below ground: 0
Video & virtual tour
Property
Parking
- Parking features: Gravel, 5 - 10 Spaces, On Site
Features
- Patio & porch: Deck, Porch
- Has view: Yes
- View description: Scenic
- Body of water: Atlantic
- Frontage length: Waterfrontage: 50,Waterfrontage Owned: 50
Lot
- Size: 10,018 Square Feet
- Features: Near Public Beach, Near Town, Level, Open Lot, Sidewalks
Details
- Additional structures: Shed(s)
- Parcel number: YORKM0027B0108L000A
- Zoning: RES-5
- Other equipment: Cable, Internet Access Available
Construction
Type & style
- Home type: SingleFamily
- Architectural style: Shingle
- Property subtype: Single Family Residence
Materials
- Wood Frame, Fiber Cement, Shingle Siding, Wood Siding
- Foundation: Poured Concrete
- Roof: Composition,Shingle
Condition
- Year built: 2014
Utilities & green energy
- Electric: Circuit Breakers, Underground
- Sewer: Public Sewer
- Water: Public
Green energy
- Energy efficient items: 90% Efficient Furnace, Thermostat
Community & HOA
HOA
- Has HOA: Yes
- HOA fee: $600 annually
Location
- Region: York
Financial & listing details
- Price per square foot: $928/sqft
- Tax assessed value: $1,774,600
- Annual tax amount: $15,899
- Date on market: 10/27/2026
- Road surface type: Paved
Estimated market value
Not available
Estimated sales range
Not available
Not available
Price history
| Date | Event | Price |
|---|---|---|
| 10/27/2026 | Listed for sale | $2,750,000+70.3%$928/sqft |
Source:  Maine Listings #1685867 Report a problem | ||
| 3/26/2020 | Sold | $1,615,000-10%$545/sqft |
Source: Agent Provided Report a problem | ||
| 6/13/2019 | Listing removed | $1,795,000$606/sqft |
Source: Keller Williams Coastal Realty #1405350 Report a problem | ||
| 2/27/2019 | Listed for sale | $1,795,000$606/sqft |
Source: Keller Williams Coastal Realty #1405350 Report a problem | ||
Public tax history
| Year | Property taxes | Tax assessment |
|---|---|---|
| 2024 | $14,907 -0.6% | $1,774,600 |
| 2023 | $14,995 -1.5% | $1,774,600 -0.3% |
| 2022 | $15,222 -1.9% | $1,780,300 +14.2% |
| 2021 | $15,517 | $1,559,500 |
| 2020 | $15,517 +10.8% | $1,559,500 +24.2% |
| 2019 | $14,002 -0.7% | $1,255,800 -0.7% |
| 2018 | $14,097 +0.5% | $1,264,300 -1.3% |
| 2017 | $14,028 +3.8% | $1,281,100 +5.7% |
| 2016 | $13,510 +0.7% | $1,211,700 -0.7% |
| 2015 | $13,421 +2.8% | $1,220,100 |
| 2014 | $13,055 | $1,220,100 |
Find assessor info on the county website
Monthly payment
Est. payment
Payment breakdown
Explore the cost of this home by adjusting the details. Changes won't be saved.Climate risks
Neighborhood: Cape Neddick
Similar homes
- $2,495,0004 bd3 ba3.6k sqft361 Long Beach Avenue, York, ME 03909Active
 MLS ID #1685070, Anchor Real Estate. Maine Listings
- $3,250,0004 bd5 ba4.2k sqft249 Nubble Road, York, ME 03909Active
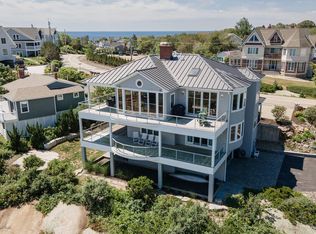 MLS ID #1673007, Keller Williams Coastal and Lakes & Mountains Realty. Maine Listings
- $2,895,0004 bd4 ba3.3k sqft15 Meadow Road, York, ME 03902Active
 MLS ID #5114550, Anne Erwin Real Estate, Anne Erwin Sothebys International Rlty. PrimeMLS
- $3,350,0006 bd4 ba4.3k sqft12 Barrell Lane Extension, York, ME 03909Active
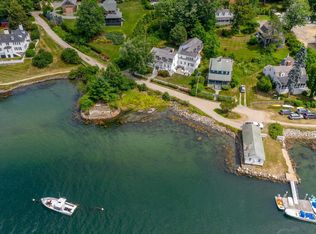 MLS ID #5112391, Anne Erwin Real Estate, Anne Erwin Sothebys International Rlty. PrimeMLS
- $1,595,0004 bd4 ba2.8k sqft12 Driftwood Lane, York, ME 03909ActiveMLS ID #1684052, Anchor Real Estate. Maine Listings
- $3,700,0006 bd3 ba3.4k sqft23 Harmon Park Road, York, ME 03909ActiveMLS ID #1683085, CENTURY 21 Atlantic Realty. Maine Listings
- $1,499,9004 bd4 ba2.9k sqft5 Ruby Road, York, ME 03909ActiveMLS ID #1678010, Green & Co Development. Maine Listings
- $1,400,0003 bd3 ba4.1k sqft31 Birch Hill Road, York, ME 03909ActiveMLS ID #1685274, Keller Williams Coastal and Lakes & Mountains Realty. Maine Listings
- $2,695,0004 bd5 ba3k sqft74-30 Goodwin Road, Eliot, ME 03903ActiveMLS ID #1685235, Duston Leddy Real Estate. Maine Listings
- $2,995,0005 bd5 ba4.3k sqft8 & 7 Winn Trail, York, ME 03902ActiveMLS ID #1684071, Real Broker. Maine Listings
- $1,540,0004 bd4 ba3.1k sqft13 Ruby Road, York, ME 03909ActiveMLS ID #1678070, Green & Co Development. Maine Listings
- $1,450,0004 bd3 ba3.1k sqft23 Zoes Way, York, ME 03902ActiveMLS ID #1662055, Green & Co Development. Maine Listings
- $1,375,0004 bd4 ba3.2k sqft3 Jack Rabbit Ridge, York, ME 03902ActiveMLS ID #1684258, CENTURY 21 Atlantic Realty. Maine Listings
