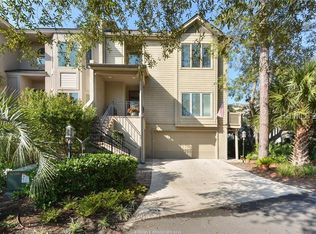
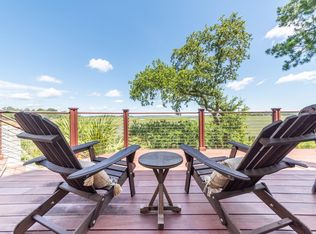
Nestled within the premier waterfront community of Oyster Landing Club in the renowned Sea Pines Resort, this 3BR/2.5BA townhome offers breathtaking marsh to water views, wonderful natural light, and the ideal lock-and-leave lifestyle. The great room is the heart of the home, offering stunning water views, wonderful natural light, gas fireplace, LVP flooring, and direct access to the expansive outdoor deck. The seamless flow between the living, dining, and kitchen areas creates the perfect setting for entertaining family and friends. The kitchen is extremely spacious with soft closet cabinetry, granite countertops, eat-in bar, and top of the line appliances. Enjoy the first floor owner suite with brand new luxurious spa-like bath. The impressive outdoor deck with retractable awning provides the perfect place to relax and enjoy the cool marsh breezes, serene water views, and abundant wildlife. Whether you are seeking a primary residence or second home retreat, Oyster Landing Club offers privacy, tranquility, a community pool and tennis, and the added benefit of no short-term rentals. Furnishings available for purchase, this exceptional property is ready to enjoy immediately.
Pending
Price cut: $125K (6/8)
$1,525,000
29 Oyster Landing Ln, Hilton Head Island, SC 29928
3beds
2,169sqft
:
Get pre-qualified$8,465/mo
Townhouse
Built in 1984
3,776 Square Feet Lot
$-- Zestimate®
$703/sqft
$-- HOA
What's special
Gas fireplaceSerene water viewsFirst floor owner suiteStunning water viewsAbundant wildlifeEat-in barLvp flooring
- 72 days |
- 490 |
- 15 |
Zillow last checked:
Listing updated:
Listed by:
Herman and Davis Properties 843-301-3355,
Charter One Realty
Source: REsides, Inc.,MLS#: 508859
Facts & features
Interior
Bedrooms & bathrooms
- Bedrooms: 3
- Bathrooms: 3
- Full bathrooms: 2
- 1/2 bathrooms: 1
Primary bedroom
- Level: First
Heating
- Electric, Heat Pump
Cooling
- Central Air
Appliances
- Included: Convection Oven, Dishwasher, Disposal, Gas Range, Microwave, Oven, Refrigerator, Self Cleaning Oven, Wine Cooler, Warming Drawer, Washer
Features
- Attic, Cathedral Ceiling(s), Fireplace, High Ceilings, Main Level Primary, Smooth Ceilings, Separate Shower, Vaulted Ceiling(s), Entrance Foyer, Eat-in Kitchen, New Paint
- Flooring: Luxury Vinyl, Luxury VinylPlank, Tile
- Windows: Insulated Windows
Interior area
- Total interior livable area: 2,169 sqft
Property
Parking
- Parking features: Driveway
Features
- Stories: 2
- Patio & porch: Deck
- Exterior features: Deck, Propane Tank - Leased, Rain Gutters
- Pool features: Community
- Has view: Yes
- View description: Marsh View, Water
- Has water view: Yes
- Water view: Marsh View,Water
Lot
- Size: 3,776 Square Feet
- Features: Waterfront, < 1/4 Acre
Details
- Special conditions: None
Construction
Type & style
- Home type: Townhouse
- Architectural style: Two Story
- Property subtype: Townhouse
Materials
- Block, Stucco
- Roof: Asphalt
Condition
- Year built: 1984
Details
- Builder model: Other
Utilities & green energy
- Water: Public
Green energy
- Energy efficient items: Insulation
Community & HOA
Community
- Subdivision: Governors/Oyster Ldg Cl
HOA
- Amenities included: Beach Rights, Beach Access, Marina, Clubhouse, Barbecue, Picnic Area, Playground, Pickleball, Pool, Restaurant, Guard, Tennis Court(s), Trail(s)
Location
- Region: Hilton Head Island
Financial & listing details
- Price per square foot: $703/sqft
- Date on market: 5/15/2026
- Listing terms: Cash,Conventional
Estimated market value
Not available
Estimated sales range
Not available
Not available
Price history
| Date | Event | Price |
|---|---|---|
| 7/17/2026 | Pending sale | $1,525,000$703/sqft |
Source:  REsides, Inc. #508859 Report a problem REsides, Inc. #508859 Report a problem | ||
| 6/8/2026 | Price change | $1,525,000-7.6%$703/sqft |
Source: REsides, Inc. #508859 Report a problem | ||
| 5/15/2026 | Price change | $1,650,000+70.6%$761/sqft |
Source: REsides, Inc. #508859 Report a problem | ||
| 2/23/2024 | Pending sale | $967,000$446/sqft |
Source: REsides, Inc. #440818 Report a problem | ||
| 2/14/2024 | Contingent | $967,000$446/sqft |
Source: REsides, Inc. #440818 Report a problem | ||
| 2/5/2024 | Listed for sale | $967,000-3.1%$446/sqft |
Source: REsides, Inc. #440818 Report a problem | ||
| 1/27/2024 | Contingent | $997,500$460/sqft |
Source: REsides, Inc. #440818 Report a problem | ||
| 1/21/2024 | Price change | $997,500-5%$460/sqft |
Source: REsides, Inc. #440818 Report a problem | ||
| 12/28/2023 | Price change | $1,050,000-12.5%$484/sqft |
Source: REsides, Inc. #440818 Report a problem | ||
| 12/24/2023 | Listed for sale | $1,200,000$553/sqft |
Source: REsides, Inc. #440818 Report a problem | ||
Public tax history
Tax history is unavailable.
Monthly payment
Est. payment
Payment breakdown
Explore the cost of this home by adjusting the details. Changes won't be saved.Climate risks
Neighborhood: Sea Pines
Nearby schools
GreatSchools rating
- 7/10Hilton Head Island International Baccalaureate Elementary SchoolGrades: 1-5Distance: 5.7 mi
- 5/10Hilton Head Island Middle SchoolGrades: 6-8Distance: 6 mi
- 7/10Hilton Head Island High SchoolGrades: 9-12Distance: 5.9 mi
- $2,086,7004 bd4 ba2.8k sqft27 Oyster Landing Ln, Hilton Head Island, SC 29928Off Market
- $1,417,7003 bd3 ba2.1k sqft31 Oyster Landing Ln, Hilton Head Island, SC 29928Off Market
- $1,428,7001 bd1 ba2.6k sqft33 Oyster Landing Ln, Hilton Head, SC 29928Off Market
- $1,663,4001 bd1 ba2.6k sqft25 Oyster Landing Rd, Hilton Head Island, SC 29928Off Market
- $2,101,3004 bd4 ba3.3k sqft35 Oyster Landing Ln, Hilton Head Island, SC 29928Off Market
- $2,250,0003 bd3 ba2.5k sqft21 Oyster Landing Ln, Hilton Head Island, SC 29928Sold
- $1,820,6001 bd-- ba3.4k sqft23 Oyster Landing Rd, Hilton Head Island, SC 29928Off Market
- $1,867,1003 bd6 ba3k sqft19 Oyster Landing Rd, Hilton Head Island, SC 29928Off Market
A local agent can set up tours, give advice and negotiate with sellers.
Similar homes
- $1,875,0003 bd4 ba2.7k sqft50 Plantation Dr, Hilton Head Island, SC 29928For Sale
 MLS ID #511600, Deanna Gramoy. REsides, Inc.
 - $1,250,0004 bd4 ba2.4k sqft42 Ashton Cove Dr, Hilton Head Island, SC 29928For Sale
 MLS ID #511553, Hunter Clark Dye. REsides, Inc.
 - $1,479,0004 bd3 ba2.5k sqft8 Pine Ct, Hilton Head Island, SC 29928For Sale
 MLS ID #510645, BD Coastal Living Team. REsides, Inc.
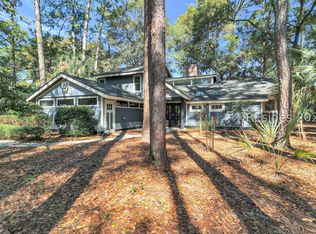
 - $1,325,0003 bd3 ba2.1k sqft20 Gloucester Rd, Hilton Head Island, SC 29928For Sale
 MLS ID #504945, The Wedgeworth Team. REsides, Inc.
 - $1,590,0004 bd4 ba2.2k sqft11 Muirfield Rd, Hilton Head Island, SC 29928For SaleMLS ID #500985, Dana Kindel Advocaat. REsides, Inc.
- $1,375,0003 bd2 ba1.6k sqft18 Sandpiper St, Hilton Head Island, SC 29928For SaleMLS ID #504436, The Prudhomme Team. REsides, Inc.
- $1,750,0004 bd3 ba2.8k sqft64 Lawton Rd, Hilton Head Island, SC 29928For SaleMLS ID #509938, Herman and Davis Properties. REsides, Inc.
- $1,195,0003 bd4 ba2.7k sqft135 Harbour Psge, Hilton Head Island, SC 29926For SaleMLS ID #511567, Kevin King Associates. REsides, Inc.
- $2,100,0004 bd5 ba2.9k sqft46 Hearthwood Dr, Hilton Head Island, SC 29928For SaleMLS ID #505896, Collins Group. REsides, Inc.
- $1,695,0003 bd3 ba1.7k sqft21 Ocean Ln APT 401, Hilton Head Island, SC 29928For SaleMLS ID #511199, Tyler Stone. REsides, Inc.
- $1,345,0003 bd3 ba1.8k sqft21 S Forest Beach Dr APT 223, Hilton Head Island, SC 29928For SaleMLS ID #504798, The Wedgeworth Team. REsides, Inc.
- $825,0003 bd3 ba1.5k sqft78 Shell Ring Rd, Hilton Head Island, SC 29928For SaleMLS ID #508219, Coulter Luxury Properties Team. REsides, Inc.
- $1,295,0004 bd4 ba2.2k sqft107 Lighthouse Rd APT 2308, Hilton Head Island, SC 29928For SaleMLS ID #510192, Christina Ely. REsides, Inc.
- $1,695,0004 bd4 ba3.1k sqft1 Gannet St, Hilton Head Island, SC 29928For SaleMLS ID #504477, COAST PROFESSIONALS. REsides, Inc.
- $2,195,0004 bd4 ba2.1k sqft65 Ocean Ln APT 103, Hilton Head Island, SC 29928For SaleMLS ID #511268, Drake Real Estate Team. REsides, Inc.
- $1,795,0004 bd3 ba2.7k sqft9 Fort Walker Dr, Hilton Head Island, SC 29928For SaleMLS ID #511036, COAST PROFESSIONALS. REsides, Inc.
- $2,229,0004 bd5 ba3.1k sqft11 Baynard Park Rd, Hilton Head Island, SC 29928For SaleMLS ID #510880, Sea Pines South Beach. REsides, Inc.
- $1,125,0003 bd3 ba2.1k sqft40 Old House Creek Dr, Hilton Head Island, SC 29926For SaleMLS ID #511118, Herman and Davis Properties. REsides, Inc.
- $975,0004 bd3 ba2.3k sqft150 Otter Rd, Hilton Head Island, SC 29928For SaleMLS ID #507421, Wendy Corbitt. REsides, Inc.
- $2,250,0005 bd4 ba3.2k sqft18 Canvasback Rd, Hilton Head Island, SC 29928For SaleMLS ID #509680, Bobby Blakley. REsides, Inc.
