Tucked away in a private setting in the heart of Avon, this inviting 2-bedroom, 2.5-bath condominium offers a spacious, flexible floor plan with potential for a third bedroom. Filled with natural light, the main level features a spacious eat-in kitchen with breakfast bar opening to the dining area and inviting living room with a cozy fireplace, creating a wonderful space for everyday living and entertaining. Enjoy outdoor living with both a private patio and deck, perfect for relaxing or gathering with friends and family. Upstairs, the open foyer showcases soaring vaulted ceilings and abundant natural light. Two generously sized bedrooms feature lots of storage, including the primary suite with a private full bath and walk-in closet and hardwood flooring. The second bedroom offers a vaulted ceiling and plenty of natural light, creating a bright and airy retreat. The lower level provides additional flexible living space with a separate room ideal for a home office, guest space, or potential third bedroom, along with a spacious recreation room. Conveniently located near Avon's shopping, dining, parks, and everyday amenities, this wonderful home offers the perfect combination of privacy, comfort, and convenience. Schedule your private showing today!
Coming soon 11/06
$349,900
29 River View #29, Avon, CT 06001
2beds
1,372sqft
Condominium, Townhouse
Built in 1986
-- sqft lot
$-- Zestimate®
$255/sqft
$602/mo HOA
What's special
- 1 day
- 196
- 9
Zillow last checked:
Listing updated:
Listed by:
William Glanville (860)372-5898,
Glanville Real Estate 860-372-5898
Source: Smart MLS,MLS#: 24218002
Facts & features
Interior
Bedrooms & bathrooms
- Bedrooms: 2
- Bathrooms: 3
- Full bathrooms: 2
- 1/2 bathrooms: 1
Primary bedroom
- Features: Full Bath, Tub w/Shower, Walk-In Closet(s), Hardwood Floor
- Level: Upper
Bedroom
- Features: High Ceilings
- Level: Upper
Dining room
- Features: Hardwood Floor
- Level: Main
Kitchen
- Features: Breakfast Bar, Eating Space, Kitchen Island, Hardwood Floor, Tile Floor
- Level: Main
Living room
- Features: Gas Log Fireplace, Fireplace, Sliders, Hardwood Floor
- Level: Main
Office
- Level: Lower
Rec play room
- Features: Laminate Floor
- Level: Lower
Heating
- Forced Air, Natural Gas
Cooling
- Ceiling Fan(s), Central Air
Appliances
- Included: Oven/Range, Microwave, Refrigerator, Dishwasher, Gas Water Heater, Water Heater
- Laundry: Lower Level
Features
- Entrance Foyer
- Basement: Full,Partially Finished,Walk-Out Access
- Attic: Access Via Hatch
- Number of fireplaces: 1
- Common walls with other units/homes: End Unit
Interior area
- Total structure area: 1,372
- Total interior livable area: 1,372 sqft
- Finished area above ground: 1,372
Property
Parking
- Total spaces: 1
- Parking features: Detached
- Garage spaces: 1
Features
- Stories: 3
- Patio & porch: Deck
Lot
- Features: Few Trees
Details
- Parcel number: 2248210
- Zoning: RU2A
Construction
Type & style
- Home type: Condo
- Architectural style: Townhouse
- Property subtype: Condominium, Townhouse
- Attached to another structure: Yes
Materials
- Clapboard
Condition
- New construction: No
- Year built: 1986
Utilities & green energy
- Sewer: Public Sewer
- Water: Public
Community & HOA
Community
- Features: Golf, Health Club, Library, Medical Facilities, Pool, Shopping/Mall, Stables/Riding, Tennis Court(s)
HOA
- Has HOA: Yes
- Amenities included: Management
- Services included: Maintenance Grounds, Trash, Snow Removal, Pest Control, Insurance
- HOA fee: $602 monthly
Location
- Region: Avon
Financial & listing details
- Price per square foot: $255/sqft
- Tax assessed value: $192,080
- Annual tax amount: $5,906
- Date on market: 10/30/2026
Estimated market value
Not available
Estimated sales range
Not available
Not available
Price history
| Date | Event | Price |
|---|---|---|
| 4/22/2014 | Sold | $178,000$130/sqft |
Source:  Smart MLS #G652329 Report a problem | ||
Public tax history
Tax history is unavailable.
Monthly payment
Est. payment
Payment breakdown
Explore the cost of this home by adjusting the details. Changes won't be saved.Climate risks
Neighborhood: 06001
Nearby schools
Schools provided by the listing agent
- High: Avon
Source: Smart MLS. This data may not be complete. We recommend contacting the local school district to confirm school assignments for this home.
Similar homes
- $349,9003 bd2 ba1.6k sqft163 Manchester Street, Hartford, CT 06112For Sale
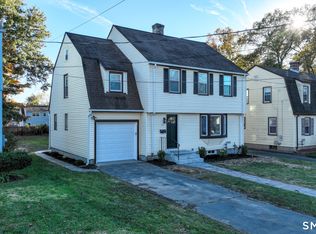
 MLS ID #24217305, Luke Florian, SSG Real Estate LLC. Smart MLS
- $339,9993 bd2 ba1.3k sqft35 Patton Street, East Hartford, CT 06118For Sale
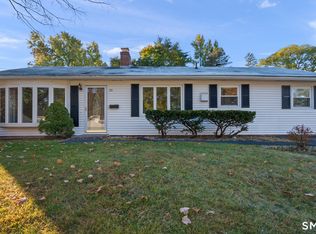 MLS ID #24214151, Sasha Iyamu, ERIS, LLC. Smart MLS
- $330,0003 bd2 ba1k sqft15 Anise Street, New Britain, CT 06053For Sale
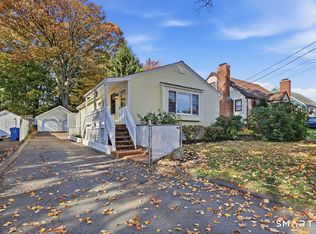 MLS ID #24212774, Noora Brown, William Pitt Sotheby's Int'l. Smart MLS
- $290,0002 bd3 ba1.3k sqftStoughton Ridge, East Windsor, CT 06088For Sale
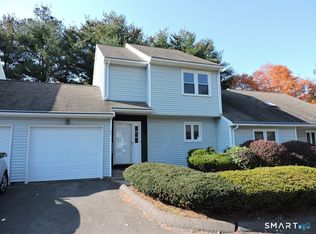 MLS ID #24217326, Cynthia Szymanski, Shea & Company Real Estate,LLC. Smart MLS
- $249,9002 bd2 ba1.3k sqftFarmington Woods, Farmington, CT 06002For SaleMLS ID #24192591, Catherine Chong, Farmington Woods. Smart MLS
- $495,0004 bd2 ba1.9k sqft45 Northwoods Road, Farmington, CT 06032For SaleMLS ID #24217183, Elizabeth Daly-Standish, William Raveis Real Estate. Smart MLS
- $317,5002 bd3 ba2k sqftCastlewood, Bloomfield, CT 06002For SaleMLS ID #24209104, Claude J. Cousins, Berkshire Hathaway NE Prop.. Smart MLS
- $399,9003 bd2 ba1.4k sqft404 Woodland Street, Windsor Locks, CT 06096For SaleMLS ID #24217809, Tyler Amann, Salzillo Realty Company. Smart MLS
- $349,0003 bd1 ba1.2k sqft194 Birge Park Road, Harwinton, CT 06791For SaleMLS ID #24215320, Jenn Moriarty, Vision Real Estate. Smart MLS
- $369,9003 bd2 ba1.3k sqft71 Round Hill Road, Bristol, CT 06010For SaleMLS ID #24215101, Jacob Bocek, Salzillo Realty Company. Smart MLS
- $269,9002 bd2 ba2k sqftBloomfield Village, Bloomfield, CT 06002For SaleMLS ID #24214602, Lloyd Harrison, Coldwell Banker Realty. Smart MLS
- $385,0003 bd2 ba1.8k sqft17 Forest Lane, Bloomfield, CT 06002For SaleMLS ID #24208458, Tony S. Marques, Golden Rule Realty. Smart MLS
- $270,0003 bd1 ba1k sqft26 Fernwood Drive, Simsbury, CT 06070For SaleMLS ID #24202483, Stephanie Stone, William Raveis/First Town RE. Smart MLS
- $348,0003 bd2 ba1.4k sqft2380 Newfield Road, Torrington, CT 06790For SaleMLS ID #24212923, Laura Beth Collinson, Carl Guild & Associates. Smart MLS
- $355,0003 bd2 ba1.1k sqft18 Bruce Avenue, Plainville, CT 06062For SaleMLS ID #24212164, Erin Martin, William Raveis Real Estate. Smart MLS
- $249,9253 bd2 ba1.4k sqft143 Rockville Road, East Windsor, CT 06016For SaleMLS ID #24218101, Maria Pirulli, Five Stars Realty. Smart MLS
