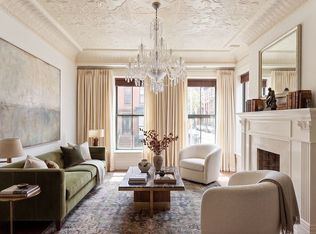
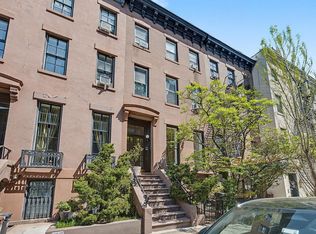
Live with Income: 4 BR Upper Triplex plus Garden level floor thru income producer! Come home to a colorful piece of remixed history in the heart of Fort Greene, Brooklyn! This turn of the century brownstone, dating back to 1899, is nestled next to Fort Greene Park and is surrounded by vibrant cultural hubs, making it a prime location for those seeking a unique blend of historic charm and modern convenience. An artistic, contemporary spin on the classic design gives this home a lively personality, filled with joy and fun. As you step inside, you'll be transported back in time by the original details that have been meticulously preserved, including the hardwood floors, lincrusta plaster details, Italianate marble fireplaces with stone mantels, and a carved balustrade, contrasted with high-design contemporary chandeliers, industrial fixtures and delightful, bright colors in every room. This stunning triplex has been gut renovated to offer the perfect combination of classic and contemporary living, pairing an ultra modern gourmet kitchen with classical archways, pocket doors, moldings, medallions, niches and carvings throughout. With three full floors, you'll have ample space to create your dream home. Three bedrooms are perfectly sized, providing large, comfortable living spaces that are filled with natural light. A top floor artists' studio makes for a lofty fourth bedroom with natural wood beamed ceilings and heritage wide plank pine floors. Enter up the front stoop, through tall carved double doors, into an entry foyer where you're greeted by a central open kitchen with dining area. A Bertazzoni gas range is surrounded by custom cabinets which also enclose the Bosch dishwasher below butcher block countertops with lots of prep space. Double pocket doors lead through a high molded archway into the living room, which has a wood burning fireplace, very high ceilings, a wall of built-in bookcases and two tall windows overlooking the rear garden. A private outdoor deck is accessible through French doors from the living room. The deck runs the entire width of the house, and it overlooks the landscaped garden below. Beautifully curated plants, flowers, trees, stones and a babbling fountain and koi pond provide a natural layer of peace. As you climb the staircase to the second floor, you'll note the built-in video displays contrasted with a beaux arts niche at the second floor landing. This floor has two bedrooms, one at either end of the house, each with its own Bisazza mosaic tiled bath. Bedrooms have good closet space, high ceilings, unique chandeliers and hardwood floors. One more flight up reveals a traditional bedroom on the front of the house with the loft-like artist studio on the rear, which also has a laundry room and very colorful tile bathroom. As an architectural epiphany, glass has been inlaid within the center hallway floors on each level to allow natural light from the top floor skylight to penetrate the center of this elegant house, adding a distinctive lighting element not found in other brownstones. The prime Fort Greene location is very close to public transportation, iconic brands such as Apple Store, Whole Foods, and Target, as well as cinemas and a diverse range of neighborhood stores. Fort Greene Park, with its tennis courts and picturesque tree-lined streets, is just a stone's throw away, offering a plethora of outdoor recreational activities and events. Living in this historic district means being surrounded by an eclectic choice of fabulous restaurants, adding a gourmet touch to your everyday life. The combination of the historic charm of the brownstone, the cultural richness of the neighborhood, and the convenience of modern amenities make this property the rarest of opportunities for you to call home., Additional information: Appearance:excellent,Interior Features:Guest Quarters,Lr/Dr
Pending
$4,700,000
29 South Elliott, Brooklyn, NY 11217
5beds
--sqft
Duplex, Multi Family
Built in 1899
-- sqft lot
$-- Zestimate®
$--/sqft
$-- HOA
What's special
- 694 days
- 60
- 2
Zillow last checked:
Listing updated:
Listed by:
Bond Property Mrkting Grp LLC 212-582-2009,
Albert Safdie 212-582-2009
Source: OneKey® MLS as distributed by MLS GRID,MLS#: L3553600
Facts & features
Interior
Bedrooms & bathrooms
- Bedrooms: 5
- Bathrooms: 5
- Full bathrooms: 4
- 1/2 bathrooms: 1
Heating
- Hot Water, Natural Gas, Steam
Features
- Ceiling Fan(s), Chandelier, Eat-in Kitchen, Entrance Foyer, Formal Dining, Primary Bathroom
- Flooring: Hardwood
- Windows: New Windows, Skylight(s)
- Basement: Finished,Full
- Attic: None
- Number of fireplaces: 4
Property
Parking
- Parking features: On Street
- Has uncovered spaces: Yes
Features
- Levels: Multi/Split
- Patio & porch: Patio
- Exterior features: Balcony, Gas Grill
Lot
- Size: 1,667 Square Feet
- Dimensions: 16.67 x 100
- Features: Near Public Transit, Near School, Near Shops
Details
- Parcel number: 020990026
- Other equipment: Dehumidifier
Construction
Type & style
- Home type: MultiFamily
- Property subtype: Duplex, Multi Family
- Attached to another structure: Yes
Materials
- Brick, Stone, Stucco
Condition
- Year built: 1899
- Major remodel year: 2018
Utilities & green energy
- Gas: Separate Gas Meters: 2
- Sewer: Public Sewer
- Water: Public
- Utilities for property: Cable Available
Community & HOA
Community
- Security: Security Gate
HOA
- Has HOA: No
- Amenities included: Park
Location
- Region: Brooklyn
Financial & listing details
- Tax assessed value: $4,600,000
- Annual tax amount: $10,039
- Date on market: 11/22/2024
- Listing agreement: Exclusive Right To Sell
Estimated market value
Not available
Estimated sales range
Not available
Not available
Price history
| Date | Event | Price |
|---|---|---|
| 11/22/2024 | Pending sale | $4,700,000+2.2% |
Source:  OneKey® MLS as distributed by MLS GRID #L3553600 Report a problem OneKey® MLS as distributed by MLS GRID #L3553600 Report a problem | ||
| 7/24/2024 | Sold | $4,600,000-2.1% |
Source: Public Record Report a problem | ||
| 6/11/2024 | Contingent | $4,700,000 |
Source:  CLAW #24-395075 Report a problem CLAW #24-395075 Report a problem | ||
| 6/11/2024 | Pending sale | $4,700,000 |
Source: OneKey® MLS as distributed by MLS GRID #3553600 Report a problem | ||
| 4/16/2024 | Price change | $4,700,000-5.1% |
Source: StreetEasy Report a problem | ||
| 3/14/2024 | Listed for sale | $4,950,000+4.2% |
Source: StreetEasy Report a problem | ||
| 5/3/2023 | Listing removed | -- |
Source: Zillow Rentals Report a problem | ||
| 4/12/2023 | Listed for rent | $13,500 |
Source: Zillow Rentals Report a problem | ||
| 3/13/2023 | Listing removed | -- |
Source: StreetEasy Report a problem | ||
| 3/3/2023 | Listed for sale | $4,750,000+216.7% |
Source: StreetEasy #22327645 Report a problem | ||
| 9/30/2010 | Sold | $1,500,000+1568.5% |
Source: Public Record Report a problem | ||
| 9/28/2008 | Listing removed | $89,900 |
Source: Listhub #E212936 Report a problem | ||
| 8/26/2008 | Price change | $89,900-72.7% |
Source: Listhub #E212936 Report a problem | ||
| 8/23/2008 | Listed for sale | $329,900 |
Source: Listhub #E212936 Report a problem | ||
Public tax history
| Year | Property taxes | Tax assessment |
|---|---|---|
| 2025 | $10,514 +1.2% | $276,000 -7.1% |
| 2024 | $10,392 | $296,940 +5.3% |
| 2023 | -- | $281,940 +22.2% |
| 2022 | -- | $230,760 -8.8% |
| 2021 | -- | $253,080 -0.1% |
| 2020 | $9,346 +2.4% | $253,440 +12.3% |
| 2019 | $9,126 +7.3% | $225,600 +454.6% |
| 2018 | $8,509 +3.6% | $40,675 +1% |
| 2017 | $8,212 +9.1% | $40,285 +4.6% |
| 2016 | $7,527 | $38,496 +4.6% |
| 2015 | $7,527 +107.7% | $36,794 |
| 2014 | $3,625 | $36,794 +36.9% |
| 2013 | -- | $26,872 +1.2% |
| 2012 | -- | $26,547 +6% |
| 2011 | -- | $25,056 +6% |
| 2010 | -- | $23,638 |
| 2009 | -- | $23,638 +5.6% |
| 2008 | -- | $22,394 +1.2% |
| 2007 | -- | $22,123 +6% |
| 2006 | -- | $20,880 +6% |
| 2005 | -- | $19,699 |
| 2004 | -- | $19,699 +5.6% |
| 2003 | -- | $18,662 +1.2% |
| 2002 | -- | $18,436 +6% |
| 2001 | -- | $17,400 +6% |
| 2000 | -- | $16,416 |
Find assessor info on the county website
Monthly payment
Climate risks
Neighborhood: Fort Greene
Nearby schools
Schools provided by the listing agent
- Middle: Fort Green Preparatory Academy
- High: Brooklyn Tech High School
Source: OneKey® MLS as distributed by MLS GRID. This data may not be complete. We recommend contacting the local school district to confirm school assignments for this home.


Similar homes
- $4,200,0004 bd4 ba-- sqft141 Saint Felix St, Brooklyn, NY 11217Active
 MLS ID #S1847996, Heather McMaster, Listing by: Corcoran. StreetEasy
 - $3,995,0004 bd4 ba3k sqft322 Putnam Ave, Brooklyn, NY 11216Active
 MLS ID #S1843078, Tatiana Cames, Listing by: Townhouse Therapy. StreetEasy
 - $5,450,0006 bd7 ba4.9k sqft146 Hoyt St, Brooklyn, NY 11217Active
 MLS ID #S1837796, Maryellen Rodriguez, Listing by: Compass. StreetEasy
 - $5,000,0006 bd4 ba2.8k sqft39 Schermerhorn St, Brooklyn, NY 11201Active
 MLS ID #S1845434, Barbara Wilding, Listing by: Compass. StreetEasy
