Rare opportunity to own an extraordinary, highly versatile property set on eight peaceful, beautifully wooded acres! This unique compound features two connected townhomes, each offering 2,000 sq. ft. of spacious, light-filled living area with expansive open layouts each with four bedrooms and two full bathrooms. With high ceilings, plentiful windows and large rooms, there is exceptional space for owner occupied and rental opportunities. It also features patios and gardens that are perfectly suited for relaxing and entertaining. In addition, both homes feature lower-level basement apartments that are ideal for multi-generational living, guest suites, or potential rental income. The private acreage offers quiet and natural surroundings while holding immense future potential, including possible land subdivision or additional building opportunities. Close to highway access and the Freetown commuter rail. Whether you are an investor looking for strong income potential, a buyer seeking a family compound or to build your dream home, or a developer exploring expansion, this special estate provides endless options. Showings by appointment only.
For sale
$1,350,000
29 Sammys Ln, Assonet, MA 02702
9beds
4,170sqft
3 Family - 3 Units Side by Side
Built in 1997
-- sqft lot
$-- Zestimate®
$324/sqft
$-- HOA
What's special
Two connected townhomesExpansive open layoutsFour bedroomsHigh ceilingsPlentiful windowsLarge rooms
- 2 days |
- 135 |
- 4 |
Zillow last checked:
Listing updated:
Listed by:
Annmarie Sawyer 508-837-0540,
The Q Group Realty, LLC 401-742-1858,
Annmarie Sawyer 508-837-0540
Source: MLS PIN,MLS#: 73567116
Facts & features
Interior
Bedrooms & bathrooms
- Bedrooms: 9
- Bathrooms: 5
- Full bathrooms: 5
Heating
- Oil
Cooling
- Window Unit(s)
Appliances
- Included: Range, Refrigerator, Washer, Dryer
Features
- Ceiling Fan(s), Storage, Stone/Granite/Solid Counters, Walk-In Closet(s), Bathroom with Shower Stall, Bathroom With Tub & Shower, Slider, Other, Living Room, Dining Room, Kitchen, Laundry Room, Office/Den
- Flooring: Wood, Tile, Carpet, Varies
- Basement: Full,Partially Finished,Walk-Out Access,Concrete
- Number of fireplaces: 1
- Fireplace features: Wood Burning
Interior area
- Total structure area: 4,170
- Total interior livable area: 4,170 sqft
- Finished area above ground: 3,870
- Finished area below ground: 300
Property
Parking
- Total spaces: 10
- Parking features: Off Street
- Uncovered spaces: 10
Features
- Patio & porch: Covered
- Waterfront features: Stream
Lot
- Size: 8 Acres
- Features: Cul-De-Sac, Wooded, Cleared, Level
Details
- Additional structures: Shed(s)
- Parcel number: 3441217
- Zoning: G
Construction
Type & style
- Home type: MultiFamily
- Property subtype: 3 Family - 3 Units Side by Side
Materials
- Foundation: Concrete Perimeter
- Roof: Shingle
Condition
- Year built: 1997
Utilities & green energy
- Electric: 110 Volts
- Sewer: Private Sewer
- Water: Private
Green energy
- Energy generation: Solar
Community & HOA
Community
- Features: Public Transportation, Shopping, Highway Access, Public School, T-Station
Location
- Region: Assonet
Financial & listing details
- Price per square foot: $324/sqft
- Tax assessed value: $1,002,400
- Annual tax amount: $9,800
- Date on market: 8/23/2026
- Total actual rent: 0
Estimated market value
Not available
Estimated sales range
Not available
Not available
Price history
| Date | Event | Price |
|---|---|---|
| 8/23/2026 | Listed for sale | $1,350,000-18.2%$324/sqft |
Source: MLS PIN #73567116 Report a problem | ||
| 9/9/2024 | Listing removed | $1,650,000$396/sqft |
Source: MLS PIN #73264583 Report a problem | ||
| 7/15/2024 | Listed for sale | $1,650,000$396/sqft |
Source: MLS PIN #73264583 Report a problem | ||
Public tax history
Tax history is unavailable.
Monthly payment
Est. payment
Payment breakdown
Explore the cost of this home by adjusting the details. Changes won't be saved.Climate risks
Neighborhood: 02702
Nearby schools
GreatSchools rating
- 8/10Freetown Elementary SchoolGrades: PK-3Distance: 3.7 mi
- 6/10Freetown-Lakeville Middle SchoolGrades: 6-8Distance: 4.1 mi
- 7/10Apponequet Regional High SchoolGrades: 9-12Distance: 4.2 mi
- $586,7004 bd1 ba2.3k sqft23 Mill St, Assonet, MA 02702Off Market
- $588,500-- bd2 ba3k sqft5 Locust St, Assonet, MA 02702Off Market
- $887,9002 bd2 ba2.5k sqft15 Locust St, Assonet, MA 02702Off Market
- $707,0003 bd2 ba1.5k sqft7 Locust St, Assonet, MA 02702Off Market
- $459,800-- bd-- ba-- sqftMill St, Lakeville, MA 02347Off Market
- $210,0002.36 acres3 Locust St, Assonet, MA 02702Sold
- $621,300-- bd2 ba3.5k sqft18 Mill St, Assonet, MA 02702Off Market
- $649,7003 bd2 ba1.8k sqft9 Locust St, Assonet, MA 02702Off Market
A local agent can set up tours, give advice and negotiate with sellers.
Similar homes
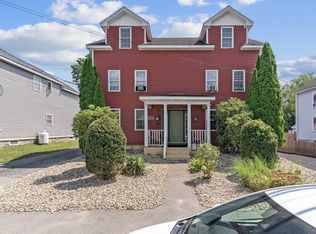
- $1,400,0009 bd6 ba4.2k sqft122 Winthrop St, Taunton, MA 02780For Sale
 MLS ID #73563235, Traci Almeida, Hartford Homes Realty LLC. MLS PIN
 - $1,200,0006 bd5 ba4k sqft360 Myricks St, Taunton, MA 02780For Sale
 MLS ID #73559304, Susan Malloch Taylor, Proline Realty, Inc.. MLS PIN
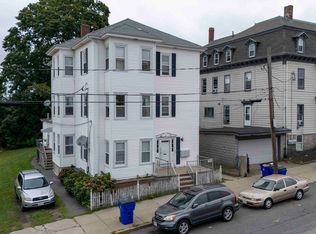
 - $750,00010 bd5 ba4.8k sqft610 Bradford Ave, Fall River, MA 02721For Sale
 MLS ID #73567602, Todd Mello, Lion Gate Real Estate, Inc.. MLS PIN
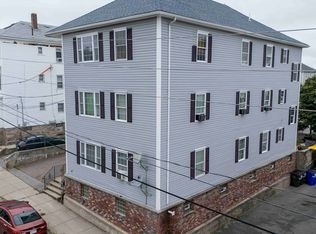
 - $750,0009 bd3 ba4.3k sqft54 Arizona St, Fall River, MA 02723For Sale
 MLS ID #73567604, Todd Mello, Lion Gate Real Estate, Inc.. MLS PIN
 - $1,200,0007 bd6 ba5.5k sqft19 Elm St, Taunton, MA 02780For SaleMLS ID #73558652, Joshua Frias, Lamacchia Realty, Inc.. MLS PIN
- $725,0009 bd4 ba4.2k sqft1025 Globe St, Fall River, MA 02724For SaleMLS ID #73567606, Todd Mello, Lion Gate Real Estate, Inc.. MLS PIN
- $989,0008 bd3 ba4.3k sqft153 Belmont St, Fall River, MA 02720For SaleMLS ID #73561546, The J. Pavao Team, Keller Williams South Watuppa. MLS PIN
- $1,280,0006 bd5 ba5k sqft3 Windsor Dr, Foxboro, MA 02035For SaleMLS ID #73537968, Kathy Devlin, RE/MAX Real Estate Center. MLS PIN
- $995,0009 bd6 ba4.4k sqft6-6 Exeter St #8, Taunton, MA 02780For SaleMLS ID #73561498, Richard Cawley, United Multi Family Corporation. MLS PIN
- $859,9006 bd6 ba3.5k sqft66 School St, Taunton, MA 02780For SaleMLS ID #73531995, Adam Walorz, Redlon Realty LLC. MLS PIN
- $1,750,0006 bd4 ba3.4k sqft88 Burton St, Bristol, RI 02809For Sale
 MLS ID #1420362, Cathy Sousa Team, SERHANT.. StateWide MLS RI
 - $675,0006 bd3 ba3.3k sqft18 North Ave, Attleboro, MA 02703For SaleMLS ID #73563508, Yvonne Sousa, RISE REC. MLS PIN
- $750,0009 bd3 ba3.6k sqft68 Liberty St, Fall River, MA 02724For SaleMLS ID #73564059, Anne Soares, revolv of Dartmouth. MLS PIN
- $879,9007 bd4 ba3.8k sqft9 County St, Seekonk, MA 02771For SaleMLS ID #1418998, Bill Duquette, The Network. StateWide MLS RI
- $824,9008 bd6 ba6.1k sqft84 Cory St, Fall River, MA 02720For SaleMLS ID #73563674, Smith & Oak Greater Boston Group, Smith and Oak Real Estate Co.. MLS PIN
- $949,9008 bd5 ba4.1k sqft469 Summer, Brockton, MA 02302For SaleMLS ID #73562987, Jeffrey Jacques, CM Realty Associates. MLS PIN
- $749,9009 bd3 ba4k sqft173 Kilburn St, Fall River, MA 02724For SaleMLS ID #73561662, Team ROSO, RE/MAX Vantage. MLS PIN
- $1,100,0009 bd3 ba4.3k sqft489 Spring St, Fall River, MA 02721For SaleMLS ID #73539650, Joshua Frias, Lamacchia Realty, Inc.. MLS PIN
- $1,300,00012 bd6 ba5.5k sqft153 Jencks St, Fall River, MA 02723For SaleMLS ID #73510903, Anthony Jean-Baptiste, Bohio Realty LLC. MLS PIN
- $819,0009 bd3 ba3.3k sqft154 Barnaby St, Fall River, MA 02720For SaleMLS ID #73564748, Dawn Mercer, Keller Williams South Watuppa. MLS PIN
