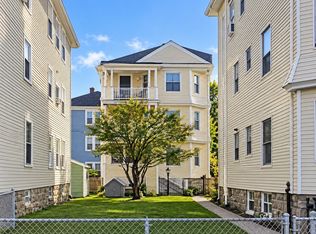
Rare opportunity to own a beautifully renovated three-family home in Fall River’s highly desirable Highlands neighborhood! This turnkey property features three spacious units, each offering three generous bedrooms, brand-new kitchens with stylish finishes and new appliances, updated bathrooms, new heating systems, and gorgeous hardwood floors that add timeless charm throughout.A walk-up attic offers exciting potential for additional living space, while maintenance-free vinyl siding provides years of easy ownership. Off-street parking adds convenience for residents and guests.Best of all, the property will be delivered completely vacant, giving the new owner exceptional flexibility to select their own tenants, establish current market rents, or occupy one unit while generating rental income from the other two.Ideally located just minutes from the new MBTA commuter rail station, shopping, dining, schools, parks, and major highways, this move-in-ready multi-family property offers an outstanding opportunity for both owner-occupants and investors. With its extensive updates, flexible layout, and desirable location, this is a rare chance to own an income-producing property in one of Fall River’s most sought-after neighborhoods. Don’t miss it!
For sale
Price cut: $20K (9/8)
$799,000
154 Barnaby St, Fall River, MA 02720
9beds
3,313sqft
3 Family - 3 Units Up/Down
Built in 1911
-- sqft lot
$787,300 Zestimate®
$241/sqft
$-- HOA
What's special
New heating systemsThree generous bedroomsNew appliancesUpdated bathroomsMaintenance-free vinyl sidingOff-street parking adds convenienceFlexible layout
- 36 days
- 335
- 21
Zillow last checked:
Listing updated:
Listed by:
Dawn Mercer 774-488-8654,
Keller Williams South Watuppa 508-677-3233
Source: MLS PIN,MLS#: 73564748
Facts & features
Interior
Bedrooms & bathrooms
- Bedrooms: 9
- Bathrooms: 3
- Full bathrooms: 3
Heating
- Baseboard, Natural Gas
Appliances
- Included: Range, Refrigerator, Wine Refrigerator
Features
- Ceiling Fan(s), Upgraded Cabinets, Upgraded Countertops, Bathroom With Tub & Shower, Remodeled, Living Room, Dining Room, Kitchen
- Flooring: Hardwood
- Windows: Insulated Windows
- Basement: Full,Walk-Out Access,Interior Entry,Concrete,Unfinished
- Has fireplace: No
Interior area
- Total structure area: 3,313
- Total interior livable area: 3,313 sqft
- Finished area above ground: 3,313
Property
Parking
- Total spaces: 2
- Parking features: Off Street
- Uncovered spaces: 2
Features
- Patio & porch: Porch
- Has view: Yes
- View description: City View(s), Scenic View(s), Water, River
- Has water view: Yes
- Water view: River,Water
Lot
- Size: 5,589 Square Feet
- Features: Gentle Sloping
Details
- Parcel number: M:000O B:0010 L:0019,2834051
- Zoning: A-2
Construction
Type & style
- Home type: MultiFamily
- Property subtype: 3 Family - 3 Units Up/Down
Materials
- Frame
- Foundation: Stone
- Roof: Shingle
Condition
- Year built: 1911
Utilities & green energy
- Electric: Circuit Breakers
- Sewer: Public Sewer
- Water: Public
- Utilities for property: for Gas Range
Community & HOA
Community
- Features: Public Transportation, Shopping, Tennis Court(s), Park, Golf, Medical Facility, Laundromat, Highway Access, House of Worship, Marina, Private School, Public School, T-Station, University
Location
- Region: Fall River
Financial & listing details
- Price per square foot: $241/sqft
- Tax assessed value: $471,400
- Annual tax amount: $5,412
- Date on market: 8/25/2026
- Total actual rent: 0
Estimated market value
$787,300
$748,000 - $827,000
$2,582/mo
Price history
| Date | Event | Price |
|---|---|---|
| 9/17/2026 | Listed for sale | $799,000$241/sqft |
Source: MLS PIN #73564748 Report a problem | ||
| 9/15/2026 | Contingent | $799,000$241/sqft |
Source: MLS PIN #73564748 Report a problem | ||
| 9/8/2026 | Price change | $799,000-2.4%$241/sqft |
Source: MLS PIN #73564748 Report a problem | ||
| 8/18/2026 | Listed for sale | $819,000-5.8%$247/sqft |
Source: MLS PIN #73564748 Report a problem | ||
| 8/17/2026 | Listing removed | $869,000$262/sqft |
Source: MLS PIN #73559160 Report a problem | ||
| 8/4/2026 | Listed for sale | $869,000+73.5%$262/sqft |
Source: MLS PIN #73559160 Report a problem | ||
| 4/24/2026 | Sold | $501,000+25.6%$151/sqft |
Source: MLS PIN #73493968 Report a problem | ||
| 3/31/2026 | Listed for sale | $399,000$120/sqft |
Source: MLS PIN #73493968 Report a problem | ||
Public tax history
| Year | Property taxes | Tax assessment |
|---|---|---|
| 2025 | $5,090 +4.4% | $444,500 +4.8% |
| 2024 | $4,874 +12% | $424,200 +19.6% |
| 2023 | $4,351 +13.1% | $354,600 +16.3% |
| 2022 | $3,847 +5.9% | $304,800 +16.1% |
| 2021 | $3,632 +11% | $262,600 +15.9% |
| 2020 | $3,273 +16.3% | $226,500 +17.3% |
| 2019 | $2,815 -7.6% | $193,100 -7.4% |
| 2018 | $3,048 +3.6% | $208,500 -0.8% |
| 2017 | $2,941 +2.7% | $210,100 |
| 2016 | $2,864 +5.7% | $210,100 +1.4% |
| 2015 | $2,709 -3.7% | $207,100 -7.4% |
| 2014 | $2,813 +3.6% | $223,600 -1.8% |
| 2013 | $2,716 +6.3% | $227,700 -2.1% |
| 2012 | $2,555 +20.8% | $232,700 -0.6% |
| 2010 | $2,115 +1.8% | $234,000 -9.2% |
| 2009 | $2,078 -5.9% | $257,800 -10.5% |
| 2008 | $2,209 +7.9% | $288,000 +1% |
| 2007 | $2,047 +14% | $285,100 +8.4% |
| 2006 | $1,796 -1% | $262,900 +10.3% |
| 2005 | $1,814 +13.5% | $238,400 +22.4% |
| 2004 | $1,598 +13% | $194,700 +47.5% |
| 2003 | $1,414 +8.9% | $132,000 |
| 2002 | $1,299 -5.9% | $132,000 |
| 2000 | $1,381 +27.4% | $132,000 +11.8% |
| 1995 | $1,084 | $118,100 |
Find assessor info on the county website
Monthly payment
Est. payment
Payment breakdown
Explore the cost of this home by adjusting the details. Changes won't be saved.Climate risks
Neighborhood: 02720
Nearby schools
Schools provided by the listing agent
- Middle: Morton
- High: Durfee
Source: MLS PIN. This data may not be complete. We recommend contacting the local school district to confirm school assignments for this home.
Similar homes
- $699,90012 bd4 ba2.7k sqft64 Tremont St, Fall River, MA 02720For Sale
 MLS ID #73583868, Legacy Direct Realty Team, RE/MAX Synergy. MLS PIN
 - $899,9008 bd3 ba4.3k sqft153 Belmont St, Fall River, MA 02720For Sale
 MLS ID #73561546, The J. Pavao Team, Keller Williams South Watuppa. MLS PIN
 - $689,9009 bd3 ba2.5k sqft121 Almy St, Fall River, MA 02720For Sale
 MLS ID #73561791, Bernadette Trafton, LAER Realty Partners. MLS PIN
 - $689,9006 bd3 ba2.6k sqft251 Cory St, Fall River, MA 02720For Sale
 MLS ID #73576490, Michael Ferreira, Anchor Realty. MLS PIN
 - $765,0006 bd2 ba2.6k sqft27 Barney St, Warren, RI 02885For Sale
 MLS ID #1423693, Jill Arnold, REMAX Revolution. StateWide MLS RI
