Welcome home to this beautifully renovated 4-bedroom, 2.5-bath ranch offering the perfect blend of style, comfort, and versatility! Thoughtfully updated throughout, this home features a gorgeous, remodeled kitchen, gleaming hardwood floors, and a flexible floor plan ideal for today's lifestyle. Working from home? You'll love the options! The finished basement offers additional bonus rooms with exciting potential for an in-law setup, guest quarters, or recreation space. Relax in the inviting sunroom overlooking your private backyard oasis, complete with irrigation and plenty of room for entertaining, gardening, or even a future pool! An oversized two-car garage provides exceptional storage and workspace. With its beautiful updates, generous living space, and endless possibilities, this is the ranch you've been waiting for!
For sale
$675,000
29 Sayles Hill Rd, Lincoln, RI 02838
4beds
3,334sqft
Single Family Residence
Built in 1967
0.46 Acres Lot
$666,200 Zestimate®
$202/sqft
$-- HOA
What's special
Generous living spaceGorgeous remodeled kitchenFlexible floor planGleaming hardwood floors
- 19 hours
- 254
- 32
Zillow last checked:
Listing updated:
Listed by:
John Boss 508-838-3321,
BHHS Evolution Properties
Source: StateWide MLS RI,MLS#: 1424158
Facts & features
Interior
Bedrooms & bathrooms
- Bedrooms: 4
- Bathrooms: 3
- Full bathrooms: 2
- 1/2 bathrooms: 1
Bedroom 1
- Level: First
- Area: 300 Square Feet
- Dimensions: 25
Bedroom 2
- Level: First
- Area: 182 Square Feet
- Dimensions: 14
Bedroom 3
- Level: First
- Area: 156 Square Feet
- Dimensions: 13
Bedroom 4
- Level: Lower
- Area: 192 Square Feet
- Dimensions: 16
Bathroom
- Level: First
- Area: 50 Square Feet
- Dimensions: 10
Bathroom
- Level: First
Bathroom
- Level: First
- Area: 169 Square Feet
- Dimensions: 13
Dining area
- Level: First
- Area: 96 Square Feet
- Dimensions: 12
Family room
- Level: First
- Area: 240 Square Feet
- Dimensions: 16
Florida room
- Level: First
- Area: 180 Square Feet
- Dimensions: 15
Kitchen
- Level: First
- Area: 120 Square Feet
- Dimensions: 12
Other
- Level: First
- Area: 90 Square Feet
- Dimensions: 10
Living room
- Level: First
- Area: 425 Square Feet
- Dimensions: 25
Storage
- Level: Lower
- Area: 195 Square Feet
- Dimensions: 15
Workshop
- Level: Lower
- Area: 1276 Square Feet
- Dimensions: 44
Heating
- Oil, Baseboard
Cooling
- Heat Pump
Features
- Flooring: Hardwood
- Basement: Full,Interior and Exterior,Finished,Bedroom(s)
- Number of fireplaces: 1
- Fireplace features: Brick
Interior area
- Total structure area: 2,090
- Total interior livable area: 3,334 sqft
- Finished area above ground: 2,090
- Finished area below ground: 1,244
Property
Parking
- Total spaces: 7
- Parking features: Attached
- Attached garage spaces: 3
Lot
- Size: 0.46 Acres
Details
- Parcel number: LINCM39L0440U
Construction
Type & style
- Home type: SingleFamily
- Architectural style: Ranch
- Property subtype: Single Family Residence
Materials
- Wood
- Foundation: Concrete Perimeter
Condition
- New construction: No
- Year built: 1967
Utilities & green energy
- Electric: Circuit Breakers
- Sewer: Cesspool
- Utilities for property: Water Connected
Community & HOA
HOA
- Has HOA: No
Location
- Region: Lincoln
Financial & listing details
- Price per square foot: $202/sqft
- Tax assessed value: $522,700
- Annual tax amount: $7,067
- Date on market: 9/23/2026
- Inclusions: Main bath on 1st floor unfinished but roughed in, new cabinets will stay
Estimated market value
$666,200
$633,000 - $700,000
$3,696/mo
Price history
| Date | Event | Price |
|---|---|---|
| 9/22/2026 | Listed for sale | $675,000+105.2%$202/sqft |
Source: MLS PIN #73580910 Report a problem | ||
| 5/14/2004 | Sold | $329,000+89.1%$99/sqft |
Source: Public Record Report a problem | ||
| 5/19/2000 | Sold | $174,000$52/sqft |
Source: Public Record Report a problem | ||
Public tax history
| Year | Property taxes | Tax assessment |
|---|---|---|
| 2025 | $7,067 -6.4% | $522,700 +20.1% |
| 2024 | $7,549 +5.2% | $435,100 |
| 2023 | $7,175 +0.3% | $435,100 |
| 2022 | $7,157 +3.4% | $435,100 +27.6% |
| 2021 | $6,919 +53.8% | $341,000 |
| 2020 | $4,497 +2.5% | $341,000 +7.8% |
| 2018 | $4,389 -36.7% | $316,400 |
| 2017 | $6,929 +1.4% | $316,400 |
| 2016 | $6,834 +1.3% | $316,400 +10.4% |
| 2015 | $6,746 -0.2% | $286,700 |
| 2014 | $6,758 +0.3% | $286,700 |
| 2013 | $6,735 +2.9% | $286,700 +848.1% |
| 2012 | $6,547 | $30,240 -90% |
| 2011 | $6,547 | $302,400 |
| 2010 | $6,547 +3.5% | $302,400 -16.2% |
| 2009 | $6,328 +3.9% | $360,800 |
| 2008 | $6,090 -6% | $360,800 +8.5% |
| 2006 | $6,478 +1.6% | $332,400 |
| 2005 | $6,375 | $332,400 |
Find assessor info on the county website
Monthly payment
Est. payment
Payment breakdown
Explore the cost of this home by adjusting the details. Changes won't be saved.Climate risks
Neighborhood: Manville
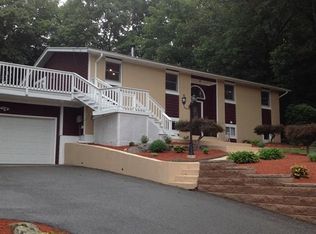
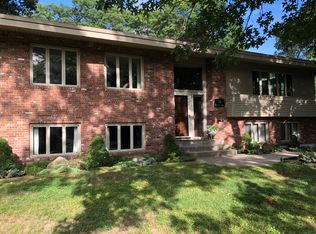

Similar homes
- $699,9005 bd3 ba2.2k sqft77-79 Main St, Lincoln, RI 02838For Sale

 MLS ID #1424083, Lisa LaMontagne-Beausoleil, LaMontagne Real Estate. StateWide MLS RI
 - $674,9005 bd5 ba3.6k sqft100 Spring Water Dr, Woonsocket, RI 02895For Sale
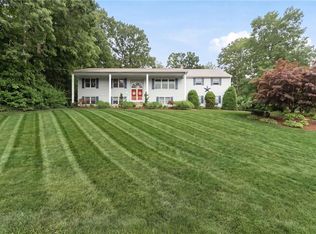 MLS ID #1424139, The DiSpirito Team, Engel & Volkers Oceanside. StateWide MLS RI
 - $679,9006 bd3 ba2.3k sqft88 Prospect St, Lincoln, RI 02838For Sale
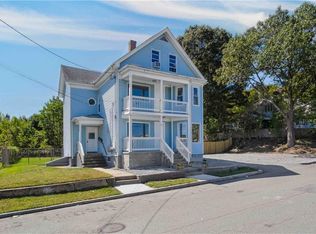 MLS ID #1423573, Ariadne Davis, REMAX Revolution. StateWide MLS RI
 - $739,9003 bd2 ba3.2k sqft32 Briarwood Rd, Lincoln, RI 02865For Sale
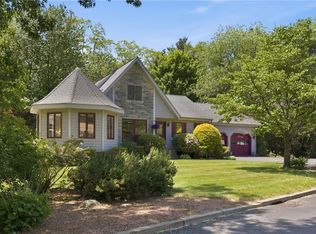 MLS ID #1423995, The Modern Collective Group, Compass. StateWide MLS RI
 - $689,9003 bd2 ba2.1k sqft1 Angell Rd, Lincoln, RI 02865For SaleMLS ID #1423892, Mary Fernandez, SHAWOMET REALTY COMPANY. StateWide MLS RI
- $419,9005 bd2 ba1.8k sqft310 New River Rd, Lincoln, RI 02838For SaleMLS ID #1423642, Anthony Rampone, REMAX Revolution. StateWide MLS RI
- $724,9004 bd3 ba2.3k sqft3 Barn Dr, Cumberland, RI 02864For SaleMLS ID #1423841, Robert Crudale, RE/MAX Real Estate Center. StateWide MLS RI
- $690,0004 bd3 ba3.3k sqft136 Jenckes Hill Rd, Lincoln, RI 02865For SaleMLS ID #1421303, Justin Freitas, CENTURY 21 Gonsalves - Pastore. StateWide MLS RI
- $679,9003 bd2 ba2k sqft256 School St, Lincoln, RI 02865For SaleMLS ID #1414717, Kim Correia, Coldwell Banker Realty. StateWide MLS RI
- $459,9003 bd1 ba1.9k sqft357 Old River Rd, Lincoln, RI 02838For SaleMLS ID #1423736, Steven Laferriere, REMAX Revolution. StateWide MLS RI
- $825,0004 bd4 ba3.3k sqft23 Valley Stream Dr, Cumberland, RI 02864For SaleMLS ID #1422632, Geddes Dupuis Team, Residential Properties Ltd.. StateWide MLS RI
- $594,5003 bd2 ba2.2k sqft39 Whispering Pnes, Cumberland, RI 02864For SaleMLS ID #1424172, Christine Pascarella, RE/MAX Preferred. StateWide MLS RI
- $825,0005 bd4 ba3.1k sqft20 Lincoln Dr, North Smithfield, RI 02896For SaleMLS ID #1423826, Manny Correia, Stone & Vale. StateWide MLS RI
- $599,9003 bd3 ba2.4k sqft8 Ledgemont Dr, Lincoln, RI 02865For SaleMLS ID #1422810, Kenneth Scotti, RE/MAX Properties. StateWide MLS RI
- $459,0004 bd2 ba2.4k sqft204 Talcott St, Woonsocket, RI 02895For SaleMLS ID #1424189, Stacy Corrigan, Real Broker, LLC. StateWide MLS RI
- $688,0004 bd3 ba2.2k sqft459 Louise St, Woonsocket, RI 02895For SaleMLS ID #1422620, Joshua Stravato, Gustave White Sotheby's Realty. StateWide MLS RI
