MID-CENTURY MODERN oversized ranch with full walk-out lower-level overlooking an amazing 1.5 acres including maintained in-ground pool and so much more! Oozing with charm for those who appreciate true quality construction and original mid-centry modern architecture and details, you will not find another home like this one! Offering approx 2200sf of one-level living, the open concept floorplan has great flow and lots of natural light, gorgeous stone fireplace, hardwoods, radiant heat, and an enclosed sun porch. The walk-out lower level features a flexible finished rec. room, additional bathroom with shower, vintage kitchenette, plenty of storage, and a 2 car integral garage. Beautiful stonework, paved driveway, and flagstone patio. The pool is fully operational and features walk-out changing/storage rooms and toilet. There is also a full fenced tennis court in the lower corner of the property that could be brought back to life or reimagined for other use. Property sold as-is and ready for your vision. Connected to municipal water & gas, fantastic location with lots of privacy yet close to all amenities, shown by appointment only.
Active
$799,000
23 Hillside Rd, Cumberland, RI 02864
3beds
2,882sqft
Single Family Residence
Built in 1970
1.5 Acres Lot
$-- Zestimate®
$277/sqft
$-- HOA
What's special
Gorgeous stone fireplaceMaintained in-ground poolBeautiful stoneworkPaved drivewayOversized ranchPlenty of storageFull fenced tennis court
- 12 days
- 1,190
- 43
Zillow last checked:
Listing updated:
Listed by:
Will LITVIN 401-935-9612,
Lighthouse Real Estate Group
Source: StateWide MLS RI,MLS#: 1426922
Facts & features
Interior
Bedrooms & bathrooms
- Bedrooms: 3
- Bathrooms: 3
- Full bathrooms: 2
- 1/2 bathrooms: 1
Bedroom 1
- Level: First
Bedroom 2
- Level: First
Bedroom 3
- Level: First
Bathroom
- Level: Lower
Bathroom
- Level: First
Bathroom
- Level: First
Dining area
- Level: First
Other
- Level: First
Kitchen
- Level: First
Living room
- Level: First
Recreation room
- Level: Lower
Sun room
- Level: First
Heating
- Natural Gas, Forced Water, Radiant
Cooling
- Other, Wall Unit(s), Window Unit(s)
Appliances
- Included: Dishwasher, Dryer, Refrigerator, Washer, Gas Water Heater
Features
- Cedar Closet(s)(s), Dry Bar, Internal Expansion, Plumbing (Mixed), Insulation (Unknown)
- Flooring: Ceramic Tile, Hardwood, Other
- Basement: Full,Walk-Out Access,Partially Finished,Bath/Stubbed,Common,Laundry,Living Room,Storage Space,Utility,Work Shop
- Attic: Attic Storage
- Number of fireplaces: 2
- Fireplace features: Stone
Interior area
- Total structure area: 2,182
- Total interior livable area: 2,882 sqft
- Finished area above ground: 2,182
- Finished area below ground: 700
Video & virtual tour
Property
Parking
- Total spaces: 8
- Parking features: Garage Door Opener, Integral, Driveway
- Attached garage spaces: 2
- Has uncovered spaces: Yes
Accessibility
- Accessibility features: One Level
Features
- Patio & porch: Patio, Porch, Screened
- Pool features: In Ground
Lot
- Size: 1.5 Acres
- Features: Horse Permitted, Tennis
Details
- Parcel number: CUMBM026B0088L000
- Zoning: R-1
- Horses can be raised: Yes
Construction
Type & style
- Home type: SingleFamily
- Architectural style: Ranch
- Property subtype: Single Family Residence
Materials
- Shingles, Wood
- Foundation: Concrete Perimeter
Condition
- New construction: No
- Year built: 1970
Utilities & green energy
- Electric: 150 Amp Service, Circuit Breakers
- Sewer: Septic Tank
- Water: Municipal, Public
- Utilities for property: Water Connected
Community & HOA
Community
- Features: Near Public Transport, Golf, Highway Access, Interstate, Public School, Recreational Facilities, Restaurants, Schools
HOA
- Has HOA: No
Location
- Region: Cumberland
Financial & listing details
- Price per square foot: $277/sqft
- Tax assessed value: $543,300
- Annual tax amount: $6,592
- Date on market: 10/25/2026
Estimated market value
Not available
Estimated sales range
Not available
Not available
Price history
| Date | Event | Price |
|---|---|---|
| 10/25/2026 | Listed for sale | $799,000+316.1%$277/sqft |
Source:  StateWide MLS RI #1426922 Report a problem | ||
| 8/15/1996 | Sold | $192,000$67/sqft |
Source: Public Record Report a problem | ||
Public tax history
| Year | Property taxes | Tax assessment |
|---|---|---|
| 2025 | $6,666 +2.7% | $543,300 |
| 2024 | $6,492 +2.8% | $543,300 |
| 2023 | $6,313 -2.8% | $543,300 +25.4% |
| 2022 | $6,495 +1.7% | $433,300 |
| 2021 | $6,387 -54.3% | $433,300 |
| 2020 | $13,983 +0.4% | $433,300 +15.7% |
| 2019 | $13,929 +2.6% | $374,500 |
| 2018 | $13,572 +138.3% | $374,500 |
| 2017 | $5,696 -1.5% | $374,500 +10.7% |
| 2016 | $5,780 | $338,400 |
| 2015 | $5,780 -55.6% | $338,400 |
| 2014 | $13,013 +153.7% | $338,400 +4.1% |
| 2013 | $5,130 +1.1% | $325,100 |
| 2012 | $5,075 +1.8% | $325,100 |
| 2011 | $4,987 -11.8% | $325,100 -24.4% |
| 2010 | $5,657 +2.6% | $430,200 |
| 2009 | $5,511 +3.5% | $430,200 |
| 2008 | $5,326 +9.5% | $430,200 +2% |
| 2007 | $4,863 +4.2% | $421,800 |
| 2006 | $4,669 | $421,800 |
Find assessor info on the county website
Monthly payment
Est. payment
Payment breakdown
Explore the cost of this home by adjusting the details. Changes won't be saved.Climate risks
Neighborhood: Arnold Mills


Similar homes
- $825,0004 bd3 ba3.2k sqft33 Southbury Rd, Cumberland, RI 02864For Sale
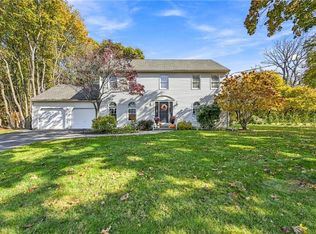
 MLS ID #1427697, Brendan Duckworth, Real Broker, LLC. StateWide MLS RI
- $865,0003 bd3 ba3k sqft5 Hannah Dr, Cumberland, RI 02864For Sale
 MLS ID #1427593, Raymond Turcotte, Coldwell Banker Realty. StateWide MLS RI
- $850,0004 bd3 ba2.7k sqft21 Woodcrest Dr, Cumberland, RI 02864For Sale
 MLS ID #1427128, Aaron Coutu, Keller Williams Leading Edge. StateWide MLS RI
- $799,9004 bd3 ba3.5k sqft8 Woodcrest Dr, Cumberland, RI 02864For Sale
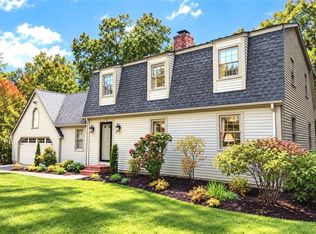 MLS ID #1424783, Dave Boisvert, Coldwell Banker Realty. StateWide MLS RI
- $825,0005 bd3 ba3.1k sqft3 Massasoit Pass, Cumberland, RI 02864For SaleMLS ID #1424952, Joanna Reynoso, Coldwell Banker Realty. StateWide MLS RI
- $899,9003 bd3 ba2.6k sqft1 Gladding Dr, Cumberland, RI 02864For SaleMLS ID #1424778, The Hometown Experts Team, RE/MAX Town & Country. StateWide MLS RI
- $849,0004 bd3 ba3.8k sqft79 Thomas Leighton Blvd, Cumberland, RI 02864For SaleMLS ID #1424483, Lexi Moronta, Home Easy Homes. StateWide MLS RI
- $734,9004 bd4 ba3k sqft127 Farm Dr, Cumberland, RI 02864For SaleMLS ID #1427081, Susan Joseph, Coastal Real Estate Group. StateWide MLS RI
- $839,9003 bd3 ba3k sqft5 Sunnyside Dr, Cumberland, RI 02864For SaleMLS ID #1425102, The Hometown Experts Team, RE/MAX Town & Country. StateWide MLS RI
- $889,9004 bd4 ba2.8k sqft322 Nate Whipple Hwy, Cumberland, RI 02864For SaleMLS ID #1424907, Lori McPheeters, RE/MAX Town & Country. StateWide MLS RI
- $700,0004 bd2 ba2.6k sqft31 Greenview St, Cumberland, RI 02864For SaleMLS ID #1426931, Elizabeth Rossi, Coldwell Banker Realty. StateWide MLS RI
- $519,0003 bd1 ba2.1k sqft100 Sleepy Hollow Dr, Cumberland, RI 02864For SaleMLS ID #1427467, The Hometown Experts Team, RE/MAX Town & Country. StateWide MLS RI
- $990,0004 bd3 ba4k sqft1 Kings Row, Cumberland, RI 02864For SaleMLS ID #1425790, The Hometown Experts Team, RE/MAX Town & Country. StateWide MLS RI
- $699,9003 bd1 ba1.5k sqft64 Powder Horn Way, North Attleboro, MA 02760For SaleMLS ID #1427761, The DiSpirito Team, Engel & Volkers Oceanside. StateWide MLS RI
- $599,9994 bd3 ba2.4k sqft7 White Pine Dr, Cumberland, RI 02864For SaleMLS ID #1425437, The Hometown Experts Team, RE/MAX Town & Country. StateWide MLS RI
- $719,9003 bd2 ba3.2k sqft32 Briarwood Rd, Lincoln, RI 02865For SaleMLS ID #1426959, The Modern Collective Group, Compass. StateWide MLS RI
- $595,0003 bd2 ba3.3k sqft87 Tower Hill Rd, Cumberland, RI 02864For SaleMLS ID #1421841, Joe Luca, RE/MAX Preferred. StateWide MLS RI
- $799,0003 bd3 ba2.2k sqft43A Old River Rd, Lincoln, RI 02865For SaleMLS ID #1425207, The Hometown Experts Team, RE/MAX Town & Country. StateWide MLS RI
