Some homes are simply places to live. Others are places to cultivate a life. Welcome to 70 Farm Hill Road, a distinctive 4-bedroom, 3-bath contemporary nestled on over two acres along one of Wrentham's most picturesque country roads. Set amid rolling landscapes, mature trees, and natural beauty, this special property offers a rare combination of privacy, personality, and peaceful country living.Inside, an intriguing multi-level design unfolds, creating inviting spaces that feel both connected and wonderfully individual. A fireplaced living room welcomes you at the entrance, accompanied by a generously sized bedroom and full bath. Just a few steps above, the heart of the home opens to a comfortable sitting room, kitchen, and spectacular sun-drenched dining space, where soaring two-story ceilings and views of the loft above create an airy, light-filled atmosphere. Another half flight leads to the primary suite, complete with a private bath and beautiful bay window framing tranquil views of the backyard and surrounding woodland. Two additional bedrooms and a full bath complete this level. Yet perhaps the most enchanting chapter of this home's story unfolds outdoors. Lovingly cultivated grounds feature a charming fenced flower/veggie garden, an established private vineyard for home winemaking, and abundant space to wander, garden, gather, or simply enjoy the changing seasons. Here, nature is not merely a backdrop, but part of everyday life. Thoughtful practical advantages include owned solar panels that dramatically reduce electricity costs, private well water and a brand-new septic system to be installed prior to closing. With approximately 2,300 square feet of living space, a truly remarkable setting, and a character all its own, 70 Farm Hill Road is an invitation to slow down, settle in, and write your own next chapter.
For sale
$799,000
70 Farm Hill Rd, Wrentham, MA 02093
4beds
2,387sqft
Single Family Residence
Built in 1984
2.24 Acres Lot
$791,100 Zestimate®
$335/sqft
$-- HOA
What's special
Rolling landscapesComfortable sitting roomGenerously sized bedroomMature treesLovingly cultivated groundsIntriguing multi-level designSpectacular sun-drenched dining space
- 10 days
- 1,893
- 162
Zillow last checked:
Listing updated:
Listed by:
Lisa Bailey 774-210-0153,
Berkshire Hathaway HomeServices Evolution Properties 508-384-3435
Source: MLS PIN,MLS#: 73595416
Facts & features
Interior
Bedrooms & bathrooms
- Bedrooms: 4
- Bathrooms: 3
- Full bathrooms: 3
Primary bedroom
- Features: Bathroom - 3/4, Ceiling Fan(s), Closet, Flooring - Hardwood, Window(s) - Bay/Bow/Box
- Level: Third
- Area: 255
- Dimensions: 17 x 15
Bedroom 2
- Features: Ceiling Fan(s), Closet, Flooring - Wall to Wall Carpet
- Level: Third
- Area: 143
- Dimensions: 13 x 11
Bedroom 3
- Features: Ceiling Fan(s), Closet, Flooring - Wall to Wall Carpet
- Level: Third
- Area: 110
- Dimensions: 11 x 10
Bedroom 4
- Features: Closet, Flooring - Wall to Wall Carpet
- Level: First
- Area: 234
- Dimensions: 18 x 13
Primary bathroom
- Features: Yes
Dining room
- Features: Flooring - Hardwood
- Level: Second
- Area: 324
- Dimensions: 27 x 12
Kitchen
- Features: Flooring - Stone/Ceramic Tile, Dining Area, Countertops - Stone/Granite/Solid, Kitchen Island, Deck - Exterior, Exterior Access
- Level: Second
- Area: 195
- Dimensions: 15 x 13
Living room
- Features: Flooring - Hardwood
- Level: First
- Area: 234
- Dimensions: 18 x 13
Heating
- Baseboard, Heat Pump, Oil
Cooling
- Heat Pump
Appliances
- Included: Water Heater, Range, Dishwasher, Refrigerator
Features
- Sitting Room, Loft
- Flooring: Tile, Carpet, Hardwood, Flooring - Hardwood, Flooring - Wall to Wall Carpet
- Windows: Bay/Bow/Box
- Basement: Interior Entry,Garage Access,Unfinished
- Number of fireplaces: 1
- Fireplace features: Living Room
Interior area
- Total structure area: 2,387
- Total interior livable area: 2,387 sqft
- Finished area above ground: 2,387
Property
Parking
- Total spaces: 4
- Parking features: Attached, Under, Garage Door Opener, Storage, Workshop in Garage, Garage Faces Side, Paved Drive, Off Street, Paved
- Attached garage spaces: 2
- Uncovered spaces: 2
Features
- Levels: Multi/Split
- Patio & porch: Porch, Deck - Composite
- Exterior features: Porch, Deck - Composite, Rain Gutters, Storage, Fruit Trees, Garden, Outdoor Shower
Lot
- Size: 2.24 Acres
- Features: Cul-De-Sac
Details
- Parcel number: M:C02 B:0001 L:00130,293555
- Zoning: 03
Construction
Type & style
- Home type: SingleFamily
- Property subtype: Single Family Residence
Materials
- Frame
- Foundation: Concrete Perimeter
- Roof: Shingle
Condition
- Year built: 1984
Utilities & green energy
- Sewer: Private Sewer
- Water: Private
Community & HOA
Community
- Features: Shopping, Tennis Court(s), Park, Walk/Jog Trails, Medical Facility, Conservation Area, Highway Access, House of Worship, Public School
HOA
- Has HOA: No
Location
- Region: Wrentham
Financial & listing details
- Price per square foot: $335/sqft
- Tax assessed value: $692,000
- Annual tax amount: $8,076
- Date on market: 10/27/2026
- Listing terms: Contract
- Road surface type: Paved
Estimated market value
$791,100
$752,000 - $831,000
$5,443/mo
Price history
| Date | Event | Price |
|---|---|---|
| 10/27/2026 | Listed for sale | $799,000+175.5%$335/sqft |
Source: MLS PIN #73595416 Report a problem | ||
| 11/6/1987 | Sold | $290,000$121/sqft |
Source: Public Record Report a problem | ||
Public tax history
| Year | Property taxes | Tax assessment |
|---|---|---|
| 2025 | $8,099 +5.1% | $698,800 +8.8% |
| 2024 | $7,704 +6% | $642,000 +11.5% |
| 2023 | $7,265 +1.2% | $575,700 +9.7% |
| 2022 | $7,177 -2.3% | $525,000 +0.6% |
| 2021 | $7,345 +6.1% | $522,000 +7.5% |
| 2020 | $6,920 +0.9% | $485,600 |
| 2019 | $6,857 +0.1% | $485,600 +1% |
| 2018 | $6,848 +2% | $480,900 +2.1% |
| 2017 | $6,713 +2.2% | $471,100 +2.4% |
| 2016 | $6,569 +0.2% | $460,000 +5.1% |
| 2015 | $6,558 +1% | $437,800 +3.3% |
| 2014 | $6,491 +3.5% | $424,000 +1.9% |
| 2013 | $6,271 +11.4% | $416,100 +6.6% |
| 2012 | $5,631 -2.4% | $390,200 -4.8% |
| 2011 | $5,769 -0.9% | $409,700 -14% |
| 2010 | $5,823 | $476,500 |
| 2009 | $5,823 +3.9% | $476,500 -4.6% |
| 2008 | $5,607 -0.6% | $499,300 -5.8% |
| 2007 | $5,642 -5.7% | $529,800 -4.7% |
| 2006 | $5,980 +6% | $555,800 +7.6% |
| 2005 | $5,640 +14.1% | $516,500 +16.1% |
| 2004 | $4,944 +2% | $445,000 +24.6% |
| 2003 | $4,847 +10.6% | $357,200 +15.9% |
| 2001 | $4,381 +16.2% | $308,300 +24.4% |
| 1996 | $3,769 | $247,800 |
Find assessor info on the county website
Monthly payment
Est. payment
Payment breakdown
Explore the cost of this home by adjusting the details. Changes won't be saved.Climate risks
Neighborhood: 02093
Nearby schools
Schools provided by the listing agent
- Elementary: Wrentham
- Middle: King Philip
- High: King Philip
Source: MLS PIN. This data may not be complete. We recommend contacting the local school district to confirm school assignments for this home.

Similar homes
- $825,0004 bd3 ba3.2k sqft33 Southbury Rd, Cumberland, RI 02864For Sale
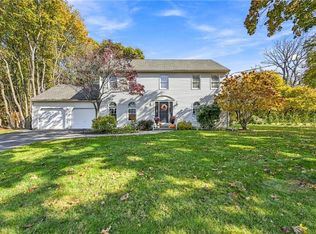
 MLS ID #1427697, Brendan Duckworth, Real Broker, LLC. StateWide MLS RI
- $524,9003 bd2 ba1.5k sqft435 West St, Wrentham, MA 02093For Sale
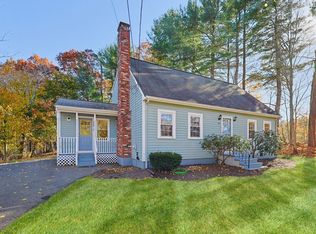 MLS ID #73599646, Julie Etter Team, Berkshire Hathaway HomeServices Evolution Properties. MLS PIN
- $865,0003 bd3 ba3k sqft5 Hannah Dr, Cumberland, RI 02864For Sale
 MLS ID #1427593, Raymond Turcotte, Coldwell Banker Realty. StateWide MLS RI
- $695,0004 bd2 ba2.5k sqft105 Union St, Franklin, MA 02038For Sale
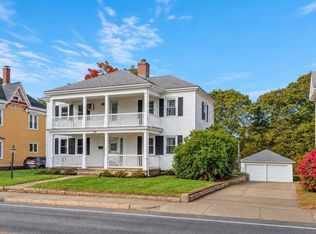 MLS ID #73597741, Molla Realty Team, Costello Realty. MLS PIN
- $889,9004 bd4 ba2.8k sqft322 Nate Whipple Hwy, Cumberland, RI 02864For SaleMLS ID #1424907, Lori McPheeters, RE/MAX Town & Country. StateWide MLS RI
- $699,9003 bd2 ba1.4k sqft580 Wrentham Rd, Bellingham, MA 02019For SaleMLS ID #1426739, Paul Zarrella, Williams & Stuart Real Estate. StateWide MLS RI
- $825,0005 bd3 ba3.1k sqft3 Massasoit Pass, Cumberland, RI 02864For SaleMLS ID #1424952, Joanna Reynoso, Coldwell Banker Realty. StateWide MLS RI
