Charming Tudor-style home privately set back on 3 picturesque acres, featuring a wraparound aggregate driveway and peaceful wooded setting. The renovated kitchen with all new appliances opens to a spacious, fireplaced living room with scenic backyard views. Enjoy a screened-in porch, sunny den/office, first-floor bedroom, and refreshed full bath. Upstairs offers two bedrooms with new carpeting, refreshed half bath, and walk-in attic. The walk-out lower-level features finished space with a bar, laundry area with new washer & dryer and access to the one-car garage. Updates include fresh paint, refinished hardwood floors, and new flooring. Brand-new six-bedroom septic offers potential for an ADU. A private walking path leads directly to the Southern New England Trunkline Trail. A distinctive property offering privacy, charm, acreage, and possibilities for the future.
Pending
$529,900
371 S Main St, Bellingham, MA 02019
3beds
2,063sqft
Single Family Residence
Built in 1925
3 Acres Lot
$229,500 Zestimate®
$257/sqft
$-- HOA
What's special
Screened-in porchFirst-floor bedroomRefinished hardwood floorsWalk-in atticRefreshed half bathPeaceful wooded settingScenic backyard views
- 13 days
- 1,118
- 98
Zillow last checked:
Listing updated:
Listed by:
Lisa Paulette 617-967-5890,
Coldwell Banker Realty - Framingham 508-872-0084
Source: MLS PIN,MLS#: 73599488
Facts & features
Interior
Bedrooms & bathrooms
- Bedrooms: 3
- Bathrooms: 2
- Full bathrooms: 1
- 1/2 bathrooms: 1
Primary bedroom
- Features: Closet, Flooring - Hardwood, Lighting - Overhead
- Level: First
- Area: 154
- Dimensions: 11 x 14
Bedroom 2
- Features: Closet, Flooring - Wall to Wall Carpet, Lighting - Overhead
- Level: Second
- Area: 156
- Dimensions: 12 x 13
Bedroom 3
- Features: Closet, Flooring - Wall to Wall Carpet, Lighting - Overhead
- Level: Second
- Area: 154
- Dimensions: 11 x 14
Primary bathroom
- Features: No
Bathroom 1
- Features: Bathroom - Full, Bathroom - With Tub & Shower, Closet - Linen, Flooring - Vinyl
- Level: First
Bathroom 2
- Features: Bathroom - Half, Flooring - Vinyl
- Level: Second
Family room
- Features: Flooring - Vinyl, Lighting - Overhead
- Level: Basement
- Area: 280
- Dimensions: 20 x 14
Kitchen
- Features: Flooring - Vinyl, Dining Area, Countertops - Stone/Granite/Solid
- Level: First
- Area: 198
- Dimensions: 11 x 18
Living room
- Features: Flooring - Hardwood
- Level: First
- Area: 315
- Dimensions: 15 x 21
Heating
- Forced Air, Oil
Cooling
- Window Unit(s)
Appliances
- Included: Water Heater, Electric Water Heater, Range, Refrigerator, Washer, Dryer
- Laundry: Flooring - Vinyl, In Basement, Electric Dryer Hookup, Washer Hookup
Features
- Den, High Speed Internet
- Flooring: Hardwood, Flooring - Wall to Wall Carpet
- Windows: Insulated Windows
- Basement: Full,Partially Finished,Walk-Out Access,Interior Entry,Garage Access,Sump Pump
- Number of fireplaces: 1
- Fireplace features: Living Room
Interior area
- Total structure area: 2,063
- Total interior livable area: 2,063 sqft
- Finished area above ground: 1,494
- Finished area below ground: 569
Property
Parking
- Total spaces: 10
- Parking features: Attached, Under, Garage Door Opener, Paved Drive, Off Street
- Attached garage spaces: 1
- Uncovered spaces: 9
Features
- Patio & porch: Screened
- Exterior features: Porch - Screened, Rain Gutters, Storage
Lot
- Size: 3 Acres
- Features: Wooded
Details
- Foundation area: 0
- Parcel number: 7257
- Zoning: Res
Construction
Type & style
- Home type: SingleFamily
- Architectural style: Tudor
- Property subtype: Single Family Residence
Materials
- Frame
- Foundation: Concrete Perimeter
- Roof: Shingle
Condition
- Year built: 1925
Utilities & green energy
- Electric: Circuit Breakers, 100 Amp Service
- Sewer: Private Sewer
- Water: Public
- Utilities for property: for Electric Range, for Electric Oven, for Electric Dryer, Washer Hookup
Community & HOA
Community
- Features: Public Transportation, Shopping, Park, Walk/Jog Trails, Golf, Bike Path, Highway Access, Public School, Sidewalks
HOA
- Has HOA: No
Location
- Region: Bellingham
Financial & listing details
- Price per square foot: $257/sqft
- Tax assessed value: $437,000
- Annual tax amount: $5,414
- Date on market: 11/5/2026
- Listing terms: Contract
- Road surface type: Paved
Estimated market value
$229,500
$213,000 - $248,000
$2,993/mo
Price history
| Date | Event | Price |
|---|---|---|
| 11/8/2026 | Pending sale | $529,900$257/sqft |
Source: MLS PIN #73599488 Report a problem | ||
| 11/5/2026 | Listed for sale | $529,900$257/sqft |
Source: MLS PIN #73599488 Report a problem | ||
Public tax history
| Year | Property taxes | Tax assessment |
|---|---|---|
| 2025 | $5,148 +4.2% | $409,900 +6.7% |
| 2024 | $4,941 +3.8% | $384,200 +5.3% |
| 2023 | $4,761 +1.5% | $364,800 +9.5% |
| 2022 | $4,690 +3.4% | $333,100 +5.8% |
| 2021 | $4,535 +8.8% | $314,700 +7.3% |
| 2020 | $4,169 +2.1% | $293,200 +2.1% |
| 2019 | $4,083 +7.1% | $287,300 +8.6% |
| 2018 | $3,811 +2.4% | $264,500 +1.9% |
| 2017 | $3,721 +3.4% | $259,500 +3.1% |
| 2016 | $3,598 +4.3% | $251,800 +4% |
| 2015 | $3,451 +0.1% | $242,200 +3% |
| 2014 | $3,448 -1.4% | $235,200 -2.9% |
| 2013 | $3,497 +2.8% | $242,200 |
| 2012 | $3,403 +3% | $242,200 -3.9% |
| 2011 | $3,305 +1.5% | $252,100 -7.4% |
| 2010 | $3,256 +1.7% | $272,200 -11.3% |
| 2009 | $3,203 +7.1% | $306,800 |
| 2008 | $2,991 +2% | $306,800 -3.7% |
| 2007 | $2,932 +10.5% | $318,700 +17.6% |
| 2006 | $2,654 +4% | $271,100 +9.6% |
| 2005 | $2,551 +5.1% | $247,400 +6% |
| 2004 | $2,428 -7.6% | $233,500 +32.8% |
| 2003 | $2,628 +34.6% | $175,800 +24.4% |
| 2000 | $1,953 +3.5% | $141,300 +18.8% |
| 1997 | $1,887 | $118,900 |
Find assessor info on the county website
Monthly payment
Est. payment
Payment breakdown
Explore the cost of this home by adjusting the details. Changes won't be saved.Climate risks
Neighborhood: 02019

Similar homes
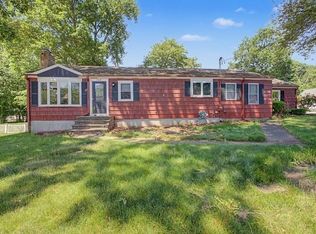
- $494,9003 bd2 ba1.4k sqft640 Pulaski Blvd, Bellingham, MA 02019For Sale
 MLS ID #73553903, Colombo Amara ONE Team, Realty ONE Group Suburban Lifestyle. MLS PIN
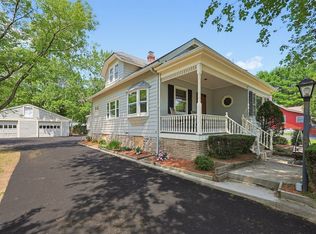
- $468,0003 bd2 ba1.4k sqft988 S Main St, Bellingham, MA 02019For Sale
 MLS ID #73599887, Tina Haynes, Simplify Home Realty, LLC. MLS PIN
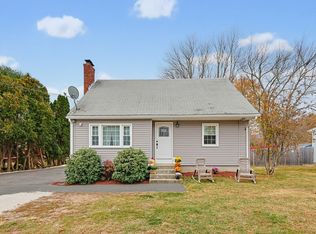
- $589,0004 bd2 ba2.4k sqft51 Mechanic St, Bellingham, MA 02019For Sale
 MLS ID #73577002, Darcilane Oliveira, The Neighborhood Realty Group. MLS PIN
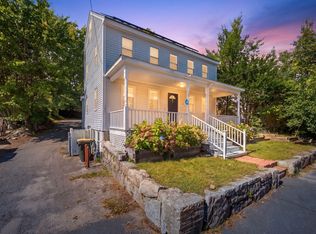
- $539,9004 bd2 ba1.9k sqft38 1/2 Forest St, Milford, MA 01757For Sale
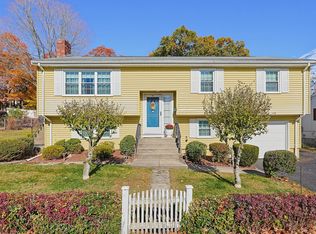 MLS ID #73597202, The Real Team, Berkshire Hathaway HomeServices Commonwealth Real Estate. MLS PIN
