Cute little country home on 1 flat acre with beautiful foothill views. 2 bedrooms one with built-ins, 1 remodeled bathroom ,Open concept Living room and dining area with wood stove. Galley style kitchen , massive utility room would make a fantastic craft or work room. 2 small outbuildings plenty of gardening space and room for parking . Lots of possibilities here
Pending inspection
Listed by: New Moon Realty • Pamela Mills
$299,900
29 Sickman Ford Road, Oakville, WA 98568
2beds
1,104sqft
Single Family Residence
Built in 1939
1 Acres Lot
$-- Zestimate®
$272/sqft
$-- HOA
What's special
Beautiful foothill viewsGalley style kitchenPlenty of gardening spaceRemodeled bathroomFlat acreWood stoveMassive utility room
- 117 days
- 31
- 0
Likely to sell faster than
Zillow last checked:
Listing updated:
Offers reviewed: May 26
Listed by:
Pamela Mills,
New Moon Realty
Source: NWMLS as distributed by MLS GRID,MLS#: 2525656
Facts & features
Interior
Bedrooms & bathrooms
- Bedrooms: 2
- Bathrooms: 1
- Full bathrooms: 1
- Main level bathrooms: 1
- Main level bedrooms: 2
Heating
- Fireplace, Stove/Free Standing, Wall Furnace, Electric
Cooling
- None
Appliances
- Included: Dryer, Refrigerator, Stove(s)/Range(s), Washer, Dryer(s), Refrigerator(s), Washer(s)
Features
- Flooring: Laminate, Vinyl, Carpet
- Basement: None
- Number of fireplaces: 1
- Fireplace features: Wood Burning, Main Level: 1, Fireplace
Interior area
- Total structure area: 1,104
- Total interior livable area: 1,104 sqft
Property
Parking
- Total spaces: 4
- Parking features: None
- Uncovered spaces: 4
Features
- Levels: One
- Stories: 1
- Entry location: Main
- Patio & porch: Fireplace
- Has view: Yes
- View description: Mountain(s), Territorial
Lot
- Size: 1 Acres
- Features: Paved, Deck, Outbuildings
- Topography: Level,Partial Slope
- Residential vegetation: Brush, Fruit Trees, Garden Space, Pasture
Details
- Parcel number: 160434130010
- Zoning description: Jurisdiction: County
- Special conditions: Standard
Construction
Type & style
- Home type: SingleFamily
- Architectural style: Traditional,1 Story
- Property subtype: Single Family Residence
Materials
- Cement Planked, Wood Products, Cement Plank
- Roof: Composition
Condition
- Average
- Year built: 1939
Utilities & green energy
- Electric: Company: Grays Harbor pud
- Sewer: Septic Tank
- Water: Individual Well
Community & HOA
Community
- Subdivision: Oakville
Location
- Region: Oakville
Financial & listing details
- Price per square foot: $272/sqft
- Tax assessed value: $231,864
- Annual tax amount: $1,996
- Offers reviewed: 05/26/2026
- Date on market: 5/20/2026
- Cumulative days on market: 117 days
- Listing terms: Conventional
- Inclusions: Dryer(s), Refrigerator(s), Stove(s)/Range(s), Washer(s)
Estimated market value
Not available
Estimated sales range
Not available
Not available
Price history
| Date | Event | Price |
|---|---|---|
| 5/29/2026 | Pending sale | $299,900$272/sqft |
Source:  RMLS (OR) #276120738 Report a problem RMLS (OR) #276120738 Report a problem | ||
| 5/20/2026 | Listed for sale | $299,900+77.5%$272/sqft |
Source:  NWMLS as distributed by MLS GRID #2525656 Report a problem NWMLS as distributed by MLS GRID #2525656 Report a problem | ||
| 9/13/2018 | Sold | $168,999+2.4%$153/sqft |
Source: NWMLS as distributed by MLS GRID #1323012 Report a problem | ||
| 8/8/2018 | Pending sale | $165,000$149/sqft |
Source: Coldwell Banker Kline & Associates #1323012 Report a problem | ||
| 7/7/2018 | Listed for sale | $165,000$149/sqft |
Source: Coldwell Banker Kline & Assoc #1323012 Report a problem | ||
Public tax history
| Year | Property taxes | Tax assessment |
|---|---|---|
| 2024 | $2,219 +18.6% | $231,864 +10.3% |
| 2023 | $1,871 -1.2% | $210,261 |
| 2022 | $1,892 +7.3% | $210,261 +28.8% |
| 2021 | $1,763 -12.7% | $163,243 -5.4% |
| 2020 | $2,019 +33% | $172,544 +17.2% |
| 2019 | $1,519 | $147,235 +15.9% |
| 2018 | $1,519 +71% | $126,988 +53.2% |
| 2017 | $888 +7.4% | $82,900 |
| 2016 | $827 | $82,900 +12.2% |
| 2014 | $827 -1.4% | $73,865 -9.6% |
| 2013 | $838 +22.1% | $81,705 |
| 2011 | $687 +12.8% | $81,705 |
| 2010 | $609 -1.3% | $81,705 +24.7% |
| 2009 | $617 +40.4% | $65,535 |
| 2008 | $439 | $65,535 +47.7% |
| 2007 | $439 +13.1% | $44,380 |
| 2006 | $388 -2.9% | $44,380 +28.6% |
| 2005 | $400 +3.5% | $34,520 |
| 2004 | $387 -2.2% | $34,520 |
| 2003 | $395 +9.7% | $34,520 |
| 2002 | $360 +1.2% | $34,520 -0.2% |
| 2001 | $356 -10.4% | $34,605 |
| 2000 | $397 | $34,605 |
Find assessor info on the county website
Monthly payment
Est. payment
Payment breakdown
Explore the cost of this home by adjusting the details. Changes won't be saved.Climate risks
Neighborhood: 98568
Nearby schools
Schools provided by the listing agent
- Elementary: Oakville Elem
- Middle: Oakville High
- High: Oakville High
Source: NWMLS as distributed by MLS GRID. This data may not be complete. We recommend contacting the local school district to confirm school assignments for this home.
Similar homes
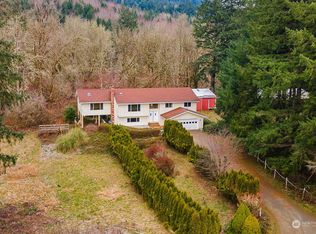
- $--3 bd3 ba1.5k sqft8411 176th Ave SW, Rochester, WA 98579Auction
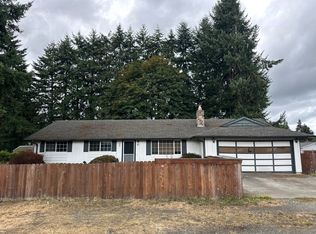 Auction.com 2

 - $309,0002 bd1 ba1.1k sqftEliza Barrett's Alfred, Chehalis, WA 98532Active
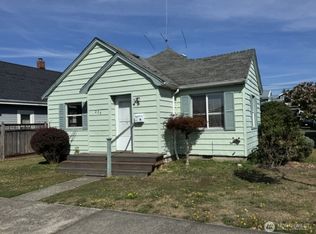 MLS ID #2580077, Greg A. Lund. NWMLS as distributed by MLS GRID

 - $395,0002 bd2 ba1.5k sqft10443 SW 184th Avenue, Rochester, WA 98579Active
 MLS ID #2555161, Jay Hultberg. NWMLS as distributed by MLS GRID
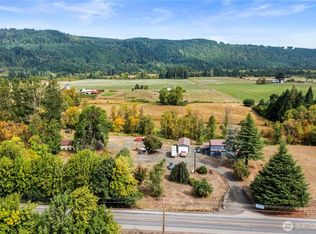
 - $299,0003 bd1 ba864 sqft511 W 7th Street, Centralia, WA 98531Active
 MLS ID #2544513, Gary A. Fox. NWMLS as distributed by MLS GRID
