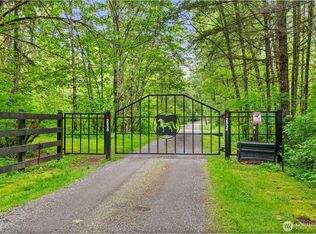
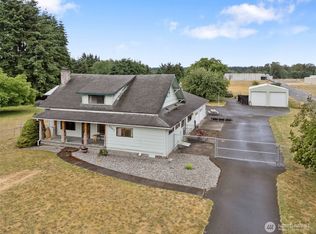
Amazing opportunity to own almost 84 acres with Black River frontage on both sides! This property is gorgeous. Mainly level 51.95 acres that is perfect for pasture, fruit trees, livestock or equestrian and a second 31.90 acres with marketable timber on the other side of the river. Talk about amazing views from the top of the hill! The large parcel has a beautifully remodeled 1118 SF rambler with refinished HDWD floors, quartz counter tops, new cabinets, furnace and more which is perfect for an ADU or a rental. Plus, it includes a building site for up to a 5000 SF home that has been through preliminary meetings with the County, 4-BR septic approval is in the works and the wetland study is complete.
Active
Listed by: Virgil Adams Real Estate, Inc. • Paul Oczkewicz
$1,450,000
55 Sickman-Ford Road, Oakville, WA 98568
3beds
1,118sqft
Single Family Residence
Built in 1959
83.85 Acres Lot
$1,438,900 Zestimate®
$1,297/sqft
$-- HOA
What's special
Refinished hdwd floorsMarketable timberQuartz counter topsNew cabinets
- --
- on Zillow
- 237
- views
- 13
- saves
Likely to sell faster than
Zillow last checked:
Listing updated:
Listed by:
Paul Oczkewicz,
Virgil Adams Real Estate, Inc.
Source: NWMLS as distributed by MLS GRID,MLS#: 2585980
Facts & features
Interior
Bedrooms & bathrooms
- Bedrooms: 3
- Bathrooms: 1
- Full bathrooms: 1
- Main level bathrooms: 1
- Main level bedrooms: 3
Primary bedroom
- Level: Main
Bedroom
- Level: Main
Bedroom
- Level: Main
Bathroom full
- Level: Main
Dining room
- Level: Main
Entry hall
- Level: Main
Family room
- Level: Main
Kitchen without eating space
- Level: Main
Utility room
- Level: Main
Heating
- Fireplace, Forced Air, Electric
Cooling
- None
Appliances
- Included: Dishwasher, Microwave, Refrigerator, Stove(s)/Range(s), Dishwasher(s), Microwave(s), Refrigerator(s), Water Heater: electric, Water Heater Location: closet
Features
- Dining Room
- Flooring: Hardwood
- Windows: Dbl Pane/Storm Window
- Basement: None
- Number of fireplaces: 1
- Fireplace features: Wood Burning, Main Level: 1, Fireplace
Interior area
- Total structure area: 1,118
- Total interior livable area: 1,118 sqft
Video & virtual tour
Property
Parking
- Total spaces: 2
- Parking features: Detached Garage, RV Parking
- Has garage: Yes
- Covered spaces: 2
Features
- Levels: One
- Stories: 1
- Entry location: Main
- Patio & porch: Dbl Pane/Storm Window, Dining Room, Fireplace, Water Heater
- Has view: Yes
- View description: River, Territorial
- Has water view: Yes
- Water view: River
- Waterfront features: No Bank, River
Lot
- Size: 83.85 Acres
- Features: Secluded, Cable TV, Deck, Fenced-Partially, High Speed Internet, RV Parking, Shop
- Topography: Equestrian,Level,Sloped,Steep Slope
- Residential vegetation: Fruit Trees, Garden Space, Wooded
Details
- Parcel number: 160434120010
- Zoning description: Jurisdiction: County
- Special conditions: Standard
Construction
Type & style
- Home type: SingleFamily
- Architectural style: Craftsman,1 Story
- Property subtype: Single Family Residence
Materials
- Wood Siding
- Foundation: Poured Concrete
- Roof: Metal
Condition
- Very Good
- Year built: 1959
Utilities & green energy
- Electric: Company: Grays Harbor PUD
- Sewer: Septic Tank
- Water: Individual Well
- Utilities for property: X-Fnity, X-Finity
Community & HOA
Community
- Subdivision: Oakville
Location
- Region: Oakville
Financial & listing details
- Price per square foot: $1,297/sqft
- Tax assessed value: $409,569
- Annual tax amount: $4,390
- Date on market: 9/23/2026
- Listing terms: Conventional
- Inclusions: Dishwasher(s), Microwave(s), Refrigerator(s), Stove(s)/Range(s)
Estimated market value
$1,438,900
$1.37M - $1.51M
$2,065/mo
Price history
| Date | Event | Price |
|---|---|---|
| 9/23/2026 | Listed for sale | $1,450,000+314.3%$1,297/sqft |
Source:  NWMLS as distributed by MLS GRID #2585980 Report a problem NWMLS as distributed by MLS GRID #2585980 Report a problem | ||
| 7/22/2025 | Sold | $350,000$313/sqft |
Source: Public Record Report a problem | ||
Public tax history
| Year | Property taxes | Tax assessment |
|---|---|---|
| 2025 | $3,376 -17.7% | $409,569 -3.9% |
| 2024 | $4,101 +25.3% | $426,092 +16.6% |
| 2023 | $3,273 -1.1% | $365,274 |
| 2022 | $3,311 +4% | $365,274 +24.8% |
| 2021 | $3,185 -21.6% | $292,682 -15.3% |
| 2020 | $4,062 +24.4% | $345,550 +9.8% |
| 2019 | $3,264 | $314,706 +8.5% |
| 2018 | $3,264 +21.7% | $290,031 +16.7% |
| 2017 | $2,681 +7.4% | $248,625 |
| 2016 | $2,497 | $248,625 -6.3% |
| 2014 | $2,497 -1.4% | $265,275 -3.4% |
| 2013 | $2,532 +8.8% | $274,745 |
| 2011 | $2,328 +18.5% | $274,745 |
| 2010 | $1,964 -1.3% | $274,745 +31.2% |
| 2009 | $1,990 -4.9% | $209,475 |
| 2008 | $2,092 | $209,475 |
| 2007 | $2,092 +13.1% | $209,475 |
| 2006 | $1,850 -2.9% | $209,475 +28.4% |
| 2005 | $1,905 +3.4% | $163,150 |
| 2004 | $1,842 +4.8% | $163,150 |
| 2003 | $1,757 +9.6% | $163,150 |
| 2002 | $1,603 +1.1% | $163,150 +7.1% |
| 2001 | $1,585 -10.3% | $152,390 -0.1% |
| 2000 | $1,767 | $152,590 |
Find assessor info on the county website
Monthly payment
Est. payment
Payment breakdown
Explore the cost of this home by adjusting the details. Changes won't be saved.Climate risks
Neighborhood: 98568
Nearby schools
Schools provided by the listing agent
- Elementary: Oakville Elem
- High: Oakville High
Source: NWMLS as distributed by MLS GRID. This data may not be complete. We recommend contacting the local school district to confirm school assignments for this home.
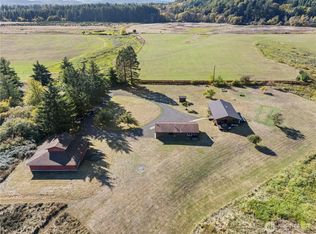
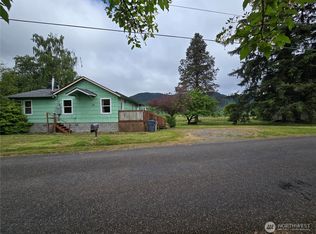
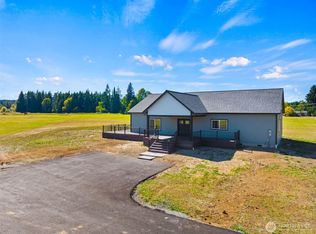
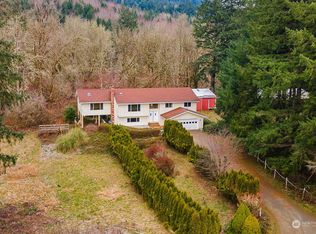
Similar homes
- $1,099,0003 bd3 ba1.5k sqft154 Devereese Road, Chehalis, WA 98532Active
 MLS ID #2581311, Shannon Breezy Jennings. NWMLS as distributed by MLS GRID
 - $840,0003 bd2 ba1.5k sqftShort Sub #ss-1121, Olympia, WA 98512Active
 MLS ID #2579947, Sue Wise. NWMLS as distributed by MLS GRID
 - $850,0003 bd2 ba1.6k sqft2538 157th Lane SW, Tenino, WA 98589Active
 MLS ID #2528082, Carrie Hammond. NWMLS as distributed by MLS GRID
 - $800,0004 bd1 ba1.6k sqft3507 Harrison Avenue, Centralia, WA 98531Active
 MLS ID #2490408, Joseph Hamilton. NWMLS as distributed by MLS GRID
