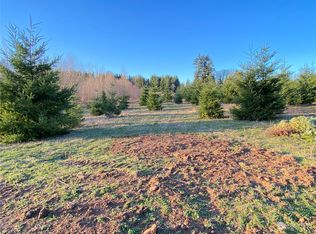
Welcome home to a truly special property where comfortable living meets the beauty of the Pacific Northwest. This beautiful 3 bedroom, 2 bath home offers 1,629 sq. ft. of spacious, open concept living designed to take full advantage of the incredible natural surroundings.Step inside & you'll immediately appreciate the vaulted ceilings & abundance of windows, filling the home w/natural light while framing gorgeous mountain & territorial views. The thoughtfully designed kitchen features a large island, plenty of workspace, & an inviting connection to the dining & living areas; perfect for everyday living or gatherings.And then there’s the land. Set on 6.37 beautiful acres, this property offers a rare opportunity to enjoy privacy, space, & the ever changing beauty of nature. Mature trees provide a spectacular backdrop as the seasons transform the landscape, creating a view you’ll appreciate throughout the year.Start your mornings with coffee on the covered front porch, soaking in the sunshine and peaceful surroundings. In the evenings, unwind & listen to nature as wildlife makes its way through the property. It’s the kind of setting that makes it easy to slow down & enjoy where you live.For those who need space for hobbies, projects, or recreational toys, the lg. detached shop/garage & ample parking provide plenty of flexibility.Located minutes from I-5, close to schools, parks, & shopping, you can enjoy the serenity of acreage living without giving up everyday convenience.
Active
Listed by: John L. Scott CNT • LauraLee Zuber Titus • 360-269-1210
$680,000
138 Lahinch Lane, Chehalis, WA 98532
3beds
1,620sqft
Manufactured Home, Manufactured On Land
Built in 2022
6.37 Acres Lot
$670,300 Zestimate®
$420/sqft
$-- HOA
What's special
Ample parkingNatural lightLarge islandThoughtfully designed kitchenCovered front porchVaulted ceilingsAbundance of windows
- --
- on Zillow
- 361
- views
- 22
- saves
Likely to sell faster than
Zillow last checked:
Listing updated:
Listed by:
LauraLee Zuber Titus 360-269-1210 lauraleet@johnlscott.com,
John L. Scott CNT
Source: NWMLS as distributed by MLS GRID,MLS#: 2590347
Facts & features
Interior
Bedrooms & bathrooms
- Bedrooms: 3
- Bathrooms: 2
- Full bathrooms: 2
- Main level bathrooms: 2
- Main level bedrooms: 3
Primary bedroom
- Level: Main
Bedroom
- Level: Main
Bedroom
- Level: Main
Bathroom full
- Level: Main
Bathroom full
- Level: Main
Dining room
- Level: Main
Entry hall
- Level: Main
Family room
- Level: Main
Kitchen with eating space
- Level: Main
Utility room
- Level: Main
Heating
- Forced Air, Heat Pump, Electric
Cooling
- Forced Air
Appliances
- Included: Dishwasher, Refrigerator, Stove(s)/Range(s), Dishwasher(s), Refrigerator(s), Water Heater: Electric, Water Heater Location: Utility Room
Features
- Bath Off Primary, Ceiling Fan(s), Dining Room
- Flooring: Laminate
- Windows: Dbl Pane/Storm Window
- Basement: None
- Has fireplace: No
Interior area
- Total structure area: 1,620
- Total interior livable area: 1,620 sqft
Video & virtual tour
Property
Parking
- Total spaces: 2
- Parking features: Detached Garage, RV Parking
- Has garage: Yes
- Covered spaces: 2
Features
- Levels: One
- Stories: 1
- Entry location: Main
- Patio & porch: Bath Off Primary, Ceiling Fan(s), Dbl Pane/Storm Window, Dining Room, Vaulted Ceiling(s), Walk-In Closet(s), Water Heater
- Has view: Yes
- View description: Mountain(s)
Lot
- Size: 6.37 Acres
- Features: Dead End Street, Secluded, Deck, Patio, RV Parking, Shop
- Topography: Level,Rolling
- Residential vegetation: Fruit Trees, Garden Space, Wooded
Details
- Parcel number: 022418002002
- Zoning description: Jurisdiction: County
- Special conditions: Standard
- Other equipment: Leased Equipment: None
Construction
Type & style
- Home type: MobileManufactured
- Architectural style: Manuf-Double Wide
- Property subtype: Manufactured Home, Manufactured On Land
Materials
- Wood Siding
- Foundation: Slab, Tie Down
- Roof: Composition
Condition
- Very Good
- Year built: 2022
- Major remodel year: 2022
Details
- Builder model: WOODBRIDGE-7513
Utilities & green energy
- Electric: Company: Lewis County PUD
- Sewer: Septic Tank, Company: Septic
- Water: See Remarks, Shares, Company: Boistfort Water Co
Community & HOA
Community
- Subdivision: Chehalis
Location
- Region: Chehalis
Financial & listing details
- Price per square foot: $420/sqft
- Tax assessed value: $676,400
- Annual tax amount: $5,806
- Date on market: 10/12/2026
- Listing terms: Conventional,VA Loan
- Inclusions: Dishwasher(s), Leased Equipment, Refrigerator(s), Stove(s)/Range(s)
- Body type: Double Wide
Estimated market value
$670,300
$637,000 - $704,000
Not available
Price history
| Date | Event | Price |
|---|---|---|
| 10/12/2026 | Listed for sale | $680,000+806.7%$420/sqft |
Source:  NWMLS as distributed by MLS GRID #2590347 Report a problem | ||
| 12/10/2020 | Sold | $75,000$46/sqft |
Source: Public Record Report a problem | ||
Public tax history
| Year | Property taxes | Tax assessment |
|---|---|---|
| 2025 | $6,017 +3.6% | $676,400 +1.4% |
| 2024 | $5,807 +28.6% | $667,100 +22.9% |
| 2023 | $4,514 +585.2% | $542,900 +640.7% |
| 2021 | $659 -5% | $73,300 +4.7% |
| 2020 | $694 -7.1% | $70,000 |
| 2019 | $746 +12.3% | $70,000 +20.1% |
| 2018 | $665 | $58,300 |
| 2017 | $665 -12.9% | $58,300 -13.1% |
| 2016 | $763 +17.4% | $67,100 +17.1% |
| 2015 | $650 | $57,300 |
Find assessor info on the county website
Monthly payment
Climate risks
Neighborhood: 98532
Nearby schools
Schools provided by the listing agent
- Middle: Chehalis Mid
- High: W F West High
Source: NWMLS as distributed by MLS GRID. This data may not be complete. We recommend contacting the local school district to confirm school assignments for this home.

Similar homes
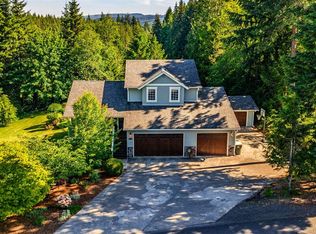
- $524,9002 bd2 ba1.4k sqft275 McLaughlin Road, Chehalis, WA 98532Active
 MLS ID #2596672, Teresa J Wentworth. NWMLS as distributed by MLS GRID
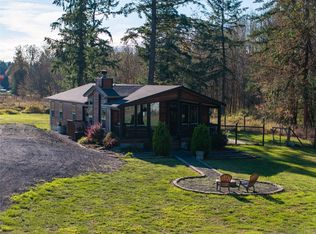
- $649,0003 bd3 ba1.7k sqft271 Penning Road, Chehalis, WA 98532Active
 MLS ID #2591649, Kelvin Wallin. NWMLS as distributed by MLS GRID
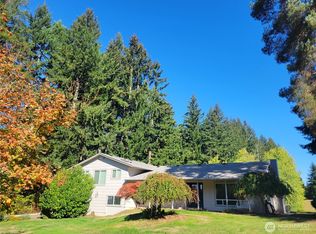
- $800,0004 bd2 ba2k sqft236 Chilvers Road, Chehalis, WA 98532Active
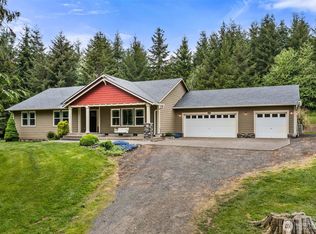 MLS ID #2520818, Lori H Norton. NWMLS as distributed by MLS GRID
- $725,0003 bd2 ba2k sqft159 Frogner Road, Chehalis, WA 98532Active
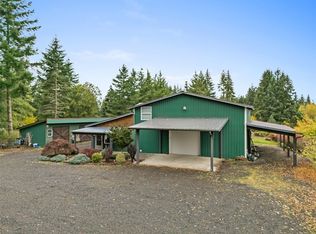 MLS ID #2593486, Paulette Eaton. NWMLS as distributed by MLS GRID
