Peaceful country living just minutes from town! Tucked away on a quiet private lane in the sought-after Adna area, this beautifully maintained home sits on over an acre of serene Lewis County countryside. Pride of ownership shows throughout, from the thoughtfully kept interior to the well-tended grounds. With 4 Bedrooms and 2.5 bathrooms and large country kitchen this home is sure to impress. Enjoy open space, two sheds for storage, fresh air and room to breathe, with the Willapa Hills Trail and outdoor recreation nearby. Easy access to Hwy 6 and I-5 puts shopping, dining and historic downtown Chehalis close at hand, with Olympia, Seattle and Portland all within reach. Located in the Adna School District. A rare blend of rural tranquility and everyday convenience. If privacy and peaceful countrysides are in your plans…..Welcome home!
Active
Listed by: Windermere RE West Campus Inc • Stephen Janho • 253-973-1003
Price cut: $15K (11/2)
$559,500
127 19 Penrose Lane, Chehalis, WA 98532
4beds
1,912sqft
Single Family Residence
Built in 2006
1.11 Acres Lot
$558,000 Zestimate®
$293/sqft
$-- HOA
What's special
Large country kitchenQuiet private laneTwo sheds for storageOpen space
- --
- on Zillow
- 297
- views
- 18
- saves
Zillow last checked:
Listing updated:
Listed by:
Stephen Janho 253-973-1003 sjanho@windermere.com,
Windermere RE West Campus Inc
Source: NWMLS as distributed by MLS GRID,MLS#: 2588444
Facts & features
Interior
Bedrooms & bathrooms
- Bedrooms: 4
- Bathrooms: 3
- Full bathrooms: 2
- 1/2 bathrooms: 1
- Main level bathrooms: 1
Primary bedroom
- Level: Second
Bedroom
- Level: Second
Bedroom
- Level: Second
Bedroom
- Level: Second
Bathroom full
- Level: Second
Bathroom full
- Level: Second
Other
- Level: Main
Dining room
- Level: Main
Entry hall
- Level: Main
Family room
- Level: Main
Kitchen without eating space
- Level: Main
Living room
- Level: Main
Utility room
- Level: Main
Heating
- Forced Air, Electric
Cooling
- None
Appliances
- Included: Dishwasher, Microwave, Stove(s)/Range(s), Dishwasher(s), Microwave(s), Water Heater: Electric, Water Heater Location: Garage
Features
- Bath Off Primary, Dining Room, Pantry
- Flooring: Vinyl, Carpet
- Basement: None
- Has fireplace: No
Interior area
- Total structure area: 1,912
- Total interior livable area: 1,912 sqft
Video & virtual tour
Property
Parking
- Total spaces: 2
- Parking features: Attached Garage, RV Parking
- Has attached garage: Yes
- Covered spaces: 2
Features
- Levels: Two
- Stories: 2
- Entry location: Main
- Patio & porch: Bath Off Primary, Dining Room, Pantry, Vaulted Ceiling(s), Walk-In Closet(s), Water Heater
- Has view: Yes
- View description: Territorial
Lot
- Size: 1.11 Acres
- Dimensions: 1.11 ac
- Features: Dead End Street, Secluded, Deck, RV Parking
- Topography: Level,Partial Slope
- Residential vegetation: Garden Space
Details
- Parcel number: 018887013004
- Special conditions: Standard
Construction
Type & style
- Home type: SingleFamily
- Architectural style: 2 Story
- Property subtype: Single Family Residence
Materials
- Wood Products
- Foundation: Poured Concrete
- Roof: Composition
Condition
- Year built: 2006
Utilities & green energy
- Electric: Company: Lewis County PUD
- Sewer: Septic Tank, Company: Septic
- Water: Shares, Company: Boistfort Water
- Utilities for property: Centurylink
Community & HOA
Community
- Subdivision: Adna
Location
- Region: Chehalis
Financial & listing details
- Price per square foot: $293/sqft
- Annual tax amount: $3,853
- Date on market: 9/30/2026
- Listing terms: Conventional,FHA,VA Loan
- Inclusions: Dishwasher(s), Microwave(s), Stove(s)/Range(s)
Estimated market value
$558,000
$530,000 - $586,000
$2,526/mo
Price history
| Date | Event | Price |
|---|---|---|
| 11/2/2026 | Price change | $559,500-2.6%$293/sqft |
Source:  NWMLS as distributed by MLS GRID #2588444 Report a problem | ||
| 9/30/2026 | Listed for sale | $574,500+122.7%$300/sqft |
Source: NWMLS as distributed by MLS GRID #2588444 Report a problem | ||
| 3/17/2006 | Sold | $258,000$135/sqft |
Source: NWMLS as distributed by MLS GRID #26022976 Report a problem | ||
Public tax history
Tax history is unavailable.
Monthly payment
Est. payment
Payment breakdown
Explore the cost of this home by adjusting the details. Changes won't be saved.Climate risks
Neighborhood: 98532



Similar homes
- $600,0003 bd3 ba1.7k sqft271 Penning Road, Chehalis, WA 98532Active
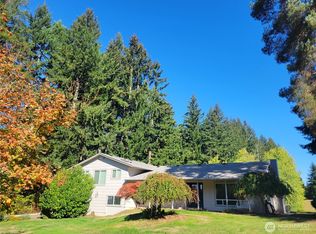 MLS ID #2591649, Kelvin Wallin. NWMLS as distributed by MLS GRID
- $525,0003 bd3 ba2.3k sqft109 Sundown Court, Chehalis, WA 98532Active
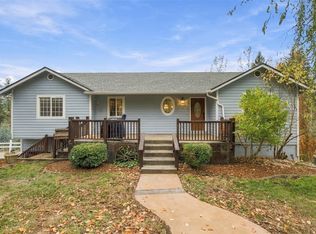 MLS ID #2603751, McGuire Bull. NWMLS as distributed by MLS GRID
- $550,0003 bd2 ba2k sqft115 Tedaa Lane, Chehalis, WA 98532Active
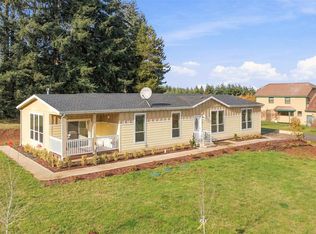 MLS ID #2603272, Paula J Burrows. NWMLS as distributed by MLS GRID
- $509,0003 bd3 ba1.8k sqft166 Hemlock Drive, Chehalis, WA 98532Active
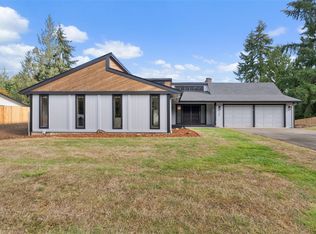 MLS ID #2601489, Kimberly Marie Witham. NWMLS as distributed by MLS GRID
