Welcome home to this beautifully upgraded retreat in the desirable Adna community, nestled on 2 peaceful acres. With 3 bedrooms, 2 bathrooms, and 2,060 sq ft of living space, this home offers comfort and country living. The airy floor plan features coffered ceilings, widened doorways, oversized windows, and remote-control window shades. The spacious primary suite offers a relaxing escape with a private bathroom, beautifully tiled shower, double sinks and walk-in closet. The heart of the home is the welcoming kitchen, complete with quartz countertops, a spacious center island and pantry. The open floor plan flows effortlessly into the dining area and front room, perfect for gathering with friends and family. Down the hall are 2 additional bedrooms, a guest bath with a dedicated makeup counter, and a walk-in storage closet. The family room features an inviting fireplace, built-in bookcases, and pasture views. Open the sliding glass door to the covered deck for the perfect morning coffee or stargazing. The home includes a heat pump, air conditioning, ceiling fans, and attached 2 car garage to add comfort and convenience throughout the seasons. Outside, enjoy peaceful pasture views, apple and pear trees, and local wildlife. Just minutes from I-5 and the Willapa Hills Trail, with convenient access to Portland and Seattle. A little bit of country, a whole lot of comfort, and a wonderful place to call home. Come see it for yourself!
Active
Listed by: eXp Realty • Paula J Burrows • 360-520-4810
$550,000
115 Tedaa Lane, Chehalis, WA 98532
3beds
2,060sqft
Manufactured Home, Manufactured On Land
Built in 2024
2 Acres Lot
$-- Zestimate®
$267/sqft
$-- HOA
What's special
Open floor planInviting fireplaceApple and pear treesLocal wildlifePasture viewsCovered deckPeaceful pasture views
- --
- on Zillow
- 199
- views
- 11
- saves
Zillow last checked:
Listing updated:
Listed by:
Paula J Burrows 360-520-4810 paula@paulaburrowsteam.com,
eXp Realty
Source: NWMLS as distributed by MLS GRID,MLS#: 2603272
Facts & features
Interior
Bedrooms & bathrooms
- Bedrooms: 3
- Bathrooms: 2
- Full bathrooms: 2
- Main level bathrooms: 2
- Main level bedrooms: 3
Primary bedroom
- Level: Main
Bedroom
- Level: Main
Bedroom
- Level: Main
Bathroom full
- Level: Main
Bathroom full
- Level: Main
Dining room
- Level: Main
Family room
- Level: Main
Kitchen with eating space
- Level: Main
Living room
- Level: Main
Utility room
- Level: Main
Heating
- Fireplace, Heat Pump, Electric, Propane
Cooling
- Has cooling: Yes
Appliances
- Included: Dishwasher, Dryer, Microwave, Refrigerator, Stove(s)/Range(s), Washer, Dishwasher(s), Dryer(s), Microwave(s), Refrigerator(s), Washer(s)
Features
- Bath Off Primary, Ceiling Fan(s), Dining Room, Pantry
- Flooring: Vinyl Plank, Carpet
- Number of fireplaces: 1
- Fireplace features: See Remarks, Main Level: 1, Fireplace
Interior area
- Total structure area: 2,060
- Total interior livable area: 2,060 sqft
Video & virtual tour
Property
Parking
- Total spaces: 4
- Parking features: Attached Garage
- Has attached garage: Yes
- Covered spaces: 2
- Uncovered spaces: 2
Features
- Levels: One
- Stories: 1
- Patio & porch: Bath Off Primary, Ceiling Fan(s), Dining Room, Fireplace, Pantry, Walk-In Closet(s)
- Has view: Yes
- View description: Territorial
Lot
- Size: 2 Acres
- Features: Deck, High Speed Internet, Irrigation, Propane
- Topography: Level
- Residential vegetation: Pasture, Wooded
Details
- Parcel number: 018876007002
- Zoning description: Jurisdiction: County
- Special conditions: Standard
Construction
Type & style
- Home type: MobileManufactured
- Architectural style: Manuf-Double Wide
- Property subtype: Manufactured Home, Manufactured On Land
Materials
- Cement Planked, Wood Products, Cement Plank
- Foundation: Block, Tie Down
- Roof: Composition
Condition
- Year built: 2024
- Major remodel year: 2024
Details
- Builder model: Eucalyptus
Utilities & green energy
- Electric: Company: Lewis County PUD
- Sewer: Septic Tank
- Water: Individual Well
- Utilities for property: Advanced Stream
Community & HOA
Community
- Subdivision: Adna
Location
- Region: Chehalis
Financial & listing details
- Price per square foot: $267/sqft
- Annual tax amount: $3,581
- Date on market: 11/13/2026
- Listing terms: Conventional,FHA,USDA Loan,VA Loan
- Inclusions: Dishwasher(s), Dryer(s), Microwave(s), Refrigerator(s), Stove(s)/Range(s), Washer(s)
- Body type: Double Wide
Estimated market value
Not available
Estimated sales range
Not available
Not available
Price history
| Date | Event | Price |
|---|---|---|
| 11/13/2026 | Listed for sale | $550,000$267/sqft |
Source:  NWMLS as distributed by MLS GRID #2603272 Report a problem | ||
Public tax history
Tax history is unavailable.
Monthly payment
Climate risks
Neighborhood: 98532
Nearby schools
Schools provided by the listing agent
- Elementary: Adna Elem
- Middle: Adna Mid/High
- High: Adna Mid/High
Source: NWMLS as distributed by MLS GRID. This data may not be complete. We recommend contacting the local school district to confirm school assignments for this home.
Similar homes
- $600,0003 bd3 ba1.7k sqft271 Penning Road, Chehalis, WA 98532Active
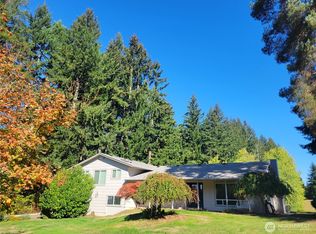 MLS ID #2591649, Kelvin Wallin. NWMLS as distributed by MLS GRID
- $599,0003 bd2 ba2.5k sqft213 Whitney Boulevard, Chehalis, WA 98532Active
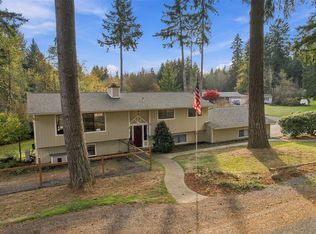 MLS ID #2601664, Nicholas Gehrman. NWMLS as distributed by MLS GRID
- $514,9002 bd2 ba1.4k sqft275 McLaughlin Road, Chehalis, WA 98532Active
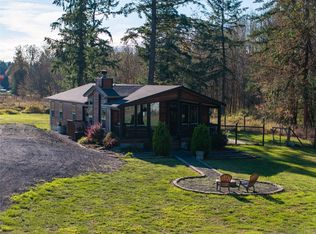 MLS ID #2596672, Teresa J Wentworth. NWMLS as distributed by MLS GRID
- $525,0003 bd3 ba2.3k sqft109 Sundown Court, Chehalis, WA 98532Active
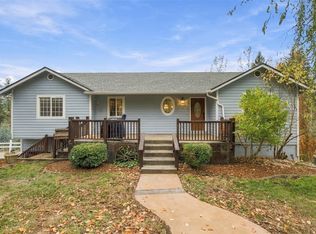 MLS ID #2603751, McGuire Bull. NWMLS as distributed by MLS GRID
