Brand new rambler built on 14 acres just minutes from the I-5 corridor from a high quality local builder! Simply, amazing set up. Home features include large kitchen with white painted cabinets topped with quartz counters & stainless-steel appliances all overlooking the great room. Primary suite with walk-in quartz walled shower, spacious closet and a private door out to the deck. Over 1500 sf of composite decking! A/C for the hot days and heat pump heat for the cold. Picturesque, pastoral acreage is perfect for equestrian or cattle set up, mini farm or just a little space from your neighbors. 40’x40’ insulated shop with tons of space to add power and 14’ doors! Just over 8 miles from I-5.
Active
Listed by: Virgil Adams Real Estate, Inc. • Paul Oczkewicz
$995,000
54 Sickman-Ford Road, Oakville, WA 98568
3beds
2,232sqft
Single Family Residence
Built in 2026
14.6 Acres Lot
$-- Zestimate®
$446/sqft
$-- HOA
What's special
Picturesque pastoral acreageGreat roomStainless-steel appliancesQuartz countersSpacious closet
- --
- on Zillow
- 39
- views
- 3
- saves
Zillow last checked:
Listing updated:
Listed by:
Paul Oczkewicz,
Virgil Adams Real Estate, Inc.
Source: NWMLS as distributed by MLS GRID,MLS#: 2585398
Facts & features
Interior
Bedrooms & bathrooms
- Bedrooms: 3
- Bathrooms: 2
- Full bathrooms: 1
- 3/4 bathrooms: 1
- Main level bathrooms: 2
- Main level bedrooms: 3
Primary bedroom
- Level: Main
Bedroom
- Level: Main
Bedroom
- Level: Main
Bathroom full
- Level: Main
Bathroom three quarter
- Level: Main
Entry hall
- Level: Main
Great room
- Level: Main
Kitchen with eating space
- Level: Main
Utility room
- Level: Main
Heating
- Forced Air, Heat Pump, Electric
Cooling
- Forced Air, Heat Pump
Appliances
- Included: Dishwasher, Microwave, Refrigerator, Stove(s)/Range(s), Dishwasher(s), Microwave(s), Refrigerator(s), Water Heater: electric, Water Heater Location: utility room
Features
- Bath Off Primary, Ceiling Fan(s), Pantry
- Flooring: Vinyl Plank
- Windows: Dbl Pane/Storm Window
- Basement: None
- Has fireplace: No
Interior area
- Total structure area: 2,232
- Total interior livable area: 2,232 sqft
Video & virtual tour
Property
Parking
- Total spaces: 4
- Parking features: Detached Garage, RV Parking
- Has garage: Yes
- Covered spaces: 4
Features
- Levels: One
- Stories: 1
- Entry location: Main
- Patio & porch: Bath Off Primary, Ceiling Fan(s), Dbl Pane/Storm Window, Pantry, Walk-In Closet(s), Water Heater
- Has view: Yes
- View description: Territorial
Lot
- Size: 14.6 Acres
- Features: Paved, Deck, Fenced-Partially, RV Parking, Shop
- Topography: Equestrian,Level
- Residential vegetation: Pasture
Details
- Parcel number: 160434120011
- Zoning description: Jurisdiction: County
- Special conditions: Standard
Construction
Type & style
- Home type: SingleFamily
- Architectural style: Craftsman,1 Story
- Property subtype: Single Family Residence
Materials
- Cement/Concrete, Wood Siding
- Foundation: Poured Concrete
- Roof: Composition
Condition
- Very Good
- New construction: Yes
- Year built: 2026
Utilities & green energy
- Electric: Company: Grays Harbor PUD
- Sewer: Septic Tank
- Water: Individual Well
Community & HOA
Community
- Subdivision: Oakville
HOA
- Services included: Cable TV
Location
- Region: Oakville
Financial & listing details
- Price per square foot: $446/sqft
- Annual tax amount: $1,067
- Date on market: 9/21/2026
- Listing terms: Conventional
- Inclusions: Dishwasher(s), Microwave(s), Refrigerator(s), Stove(s)/Range(s)
Estimated market value
Not available
Estimated sales range
Not available
Not available
Price history
| Date | Event | Price |
|---|---|---|
| 9/21/2026 | Listed for sale | $995,000$446/sqft |
Source:  NWMLS as distributed by MLS GRID #2585398 Report a problem NWMLS as distributed by MLS GRID #2585398 Report a problem | ||
Public tax history
Tax history is unavailable.
Monthly payment
Est. payment
Payment breakdown
Explore the cost of this home by adjusting the details. Changes won't be saved.Climate risks
Neighborhood: 98568
Nearby schools
Schools provided by the listing agent
- Elementary: Oakville Elem
- Middle: Oakville High
- High: Oakville High
Source: NWMLS as distributed by MLS GRID. This data may not be complete. We recommend contacting the local school district to confirm school assignments for this home.
Similar homes
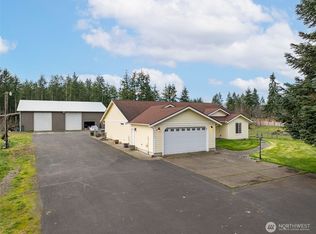
- $525,0003 bd2 ba1.7k sqft301 Langabeer Road, Oakville, WA 98568Active
 MLS ID #2585351, Donna Weaver. NWMLS as distributed by MLS GRID
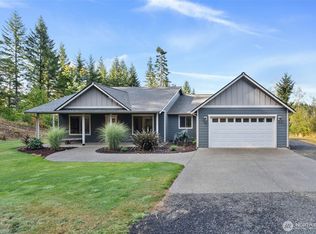
 - $997,6003 bd2 ba1.9k sqft18647 Joselyn Street SW, Rochester, WA 98579Active
 MLS ID #2573601, Corina Watt. NWMLS as distributed by MLS GRID
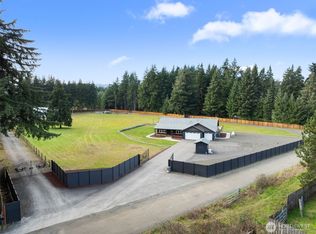
 - $679,0003 bd2 ba1.8k sqft254 Williams Creek Road, Oakville, WA 98568Active
 MLS ID #2579145, Ashley Larson. NWMLS as distributed by MLS GRID
 - $960,0004 bd3 ba2.5k sqft17003 Jordan Street SW, Rochester, WA 98579Active
 MLS ID #2488287, Paul Oczkewicz. NWMLS as distributed by MLS GRID
