Where comfort, style, and possibility come together. Welcome to this beautifully maintained 2 bedroom, 2 full bath Oakland home, where an airy open-concept layout, warm hardwood floors, and an updated kitchen create an inviting setting for both everyday living and entertaining. The spacious kitchen features sleek stainless-steel appliances, while a versatile family room offers flexible space for a home office, media room, playroom, or relaxing retreat. Step outside to enjoy one of the property's standout features: a generous backyard with a large deck and patio, perfect for outdoor dining, entertaining, or simply unwinding. The generous lot also offers exciting potential for future expansion. A detached garage provides valuable storage, and the unfinished basement offers additional room for organization, hobbies, or future use. Move-in ready and filled with possibilities, this Oakland home offers comfortable living, versatile spaces, and the opportunity to create the lifestyle you've envisioned.
Active
$549,000
29 Silver Birch Ave, Oakland Boro, NJ 07436
2beds
--sqft
Single Family Residence
Built in 1925
0.26 Acres Lot
$-- Zestimate®
$--/sqft
$-- HOA
What's special
- 2 days
- 883
- 83
Zillow last checked:
Listing updated:
Listed by:
Joseppina Edwards 201-982-1598,
Keller Williams Village Square
Source: GSMLS,MLS#: 4050979
Facts & features
Interior
Bedrooms & bathrooms
- Bedrooms: 2
- Bathrooms: 2
- Full bathrooms: 2
Bedroom 1
- Level: Second
- Area: 216
- Dimensions: 18 x 12
Bedroom 2
- Level: Second
- Area: 120
- Dimensions: 12 x 10
Dining room
- Level: First
- Area: 99
- Dimensions: 11 x 9
Family room
- Level: First
- Area: 126
- Dimensions: 14 x 9
Kitchen
- Features: Breakfast Bar
- Level: First
- Area: 126
- Dimensions: 14 x 9
Living room
- Level: First
- Area: 216
- Dimensions: 18 x 12
Heating
- Radiators - Steam, Natural Gas
Cooling
- Wall Unit(s), Window Unit(s)
Appliances
- Included: Dishwasher, Range/Oven-Gas, Refrigerator
Features
- Flooring: Tile, Wood
- Basement: Yes,Unfinished
- Number of fireplaces: 1
- Fireplace features: Living Room
Property
Parking
- Total spaces: 3
- Parking features: 1 Car Width, Detached Garage
- Garage spaces: 1
- Uncovered spaces: 3
Features
- Patio & porch: Deck, Patio
Lot
- Size: 0.26 Acres
- Dimensions: 0.264 AC
Details
- Parcel number: 1142017020000000130000
Construction
Type & style
- Home type: SingleFamily
- Architectural style: Cape Cod
- Property subtype: Single Family Residence
Materials
- Aluminum Siding, See Remarks
- Roof: Asphalt Shingle
Condition
- Year built: 1925
Utilities & green energy
- Gas: Gas-Natural
- Sewer: Septic 3 Bedroom Town Verified
- Water: Public
- Utilities for property: Electricity Connected, Natural Gas Connected
Community & HOA
Location
- Region: Oakland
Financial & listing details
- Tax assessed value: $471,900
- Annual tax amount: $9,614
- Date on market: 9/10/2026
- Exclusions: Washer / Dryer
- Ownership type: Fee Simple
- Electric utility on property: Yes
Estimated market value
Not available
Estimated sales range
Not available
Not available
Price history
| Date | Event | Price |
|---|---|---|
| 9/8/2026 | Listed for sale | $549,000+46.4% |
Source:  NJMLS #26033353 Report a problem NJMLS #26033353 Report a problem | ||
| 3/17/2021 | Sold | $375,000+1.4% |
Source: Public Record Report a problem | ||
| 9/9/2020 | Listing removed | $370,000 |
Source: Keller Williams Realty Westfield #20035021 Report a problem | ||
| 8/26/2020 | Listed for sale | $370,000+123.6% |
Source: Keller Williams Realty Westfield #20035021 Report a problem | ||
| 3/23/1998 | Sold | $165,500-0.2% |
Source: Public Record Report a problem | ||
| 7/7/1994 | Sold | $165,800 |
Source: Public Record Report a problem | ||
Public tax history
| Year | Property taxes | Tax assessment |
|---|---|---|
| 2025 | $10,120 +8.5% | $440,000 +8.5% |
| 2024 | $9,331 +1.6% | $405,700 +4.8% |
| 2023 | $9,187 +3.7% | $387,000 +2.8% |
| 2022 | $8,858 +7.4% | $376,600 +40.2% |
| 2021 | $8,249 +6.1% | $268,700 |
| 2020 | $7,776 +6.9% | $268,700 |
| 2019 | $7,271 | $268,700 |
| 2018 | $7,271 -0.5% | $268,700 |
| 2017 | $7,309 +2% | $268,700 |
| 2016 | $7,164 +2.1% | $268,700 |
| 2015 | $7,016 +1.8% | $268,700 |
| 2014 | $6,895 +3.1% | $268,700 |
| 2013 | $6,691 | $268,700 |
| 2012 | $6,691 -5.1% | $268,700 |
| 2011 | $7,051 +2.2% | $268,700 -20.1% |
| 2010 | $6,897 +3.5% | $336,100 |
| 2009 | $6,665 | $336,100 +4% |
| 2007 | -- | $323,200 |
| 2006 | -- | $323,200 |
| 2005 | -- | $323,200 +138.7% |
| 2004 | -- | $135,400 |
| 2003 | -- | $135,400 |
| 2002 | -- | $135,400 |
| 2001 | -- | $135,400 |
Find assessor info on the county website
Monthly payment
Est. payment
Payment breakdown
Explore the cost of this home by adjusting the details. Changes won't be saved.Climate risks
Neighborhood: 07436
Nearby schools
Schools provided by the listing agent
- Elementary: Dogwood Hl
- Middle: Valley
- High: Indian Hls
Source: GSMLS. This data may not be complete. We recommend contacting the local school district to confirm school assignments for this home.
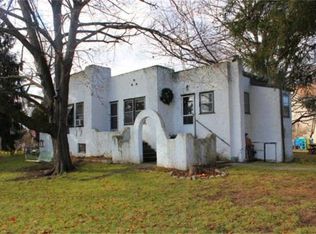

Similar homes
- $600,0003 bd3 ba-- sqft41 Poplar Street, Oakland, NJ 07436For Sale
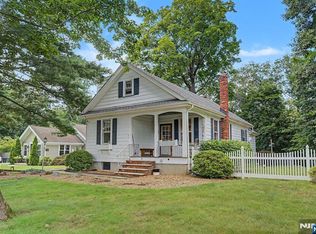
 MLS ID #26031641, Thomas Russo, RE/MAX SELECT - Oakland. NJMLS
 - $550,0003 bd2 ba-- sqft5 Holyoke Drive, Oakland, NJ 07436For Sale
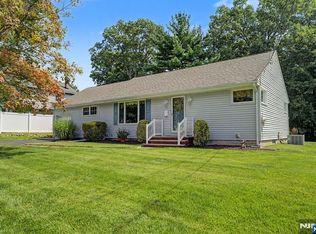 MLS ID #26031966, Thomas Russo, RE/MAX SELECT - Oakland. NJMLS
 - $549,9002 bd2 ba-- sqft92 Lakeview Ter, Oakland Boro, NJ 07436For Sale
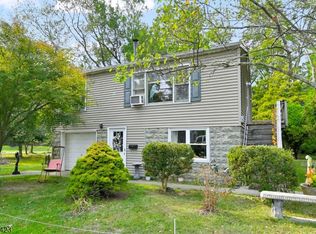 MLS ID #3989029, Mark Werner, Werner Realty. GSMLS
 - $549,9104 bd2 ba-- sqft101 Pinecrest Ter, Wayne, NJ 07470For Sale
 MLS ID #260017983, ALLEN J TEN HOEVE. HCMLS
 - $600,0004 bd2 ba-- sqft27 Oswego Avenue, Oakland, NJ 07436For SaleMLS ID #26031298, Thomas Russo, RE/MAX SELECT - Oakland. NJMLS
- $535,0002 bd1 ba-- sqft17 Highland Road, Bloomingdale, NJ 07403For SaleMLS ID #26032598, Ronald Aiosa, II, Keller Williams Prosperity Realty. NJMLS
- $599,9003 bd2 ba-- sqft168 Rafkind Road, Bloomingdale, NJ 07403For SaleMLS ID #26033334, Ronald Aiosa, II, Keller Williams Prosperity Realty. NJMLS
- $749,9994 bd2 ba-- sqft509 Ramapo Valley Road, Oakland, NJ 07436For SaleMLS ID #26025945, Irene Zervas, The Agency One Rock-Mahwah. NJMLS
