Welcome to this well maintained four-bedroom, two-bath residence that blends timeless charm with thoughtful updates and inviting outdoor living. A covered front porch sets a gracious tone, while the covered rear deck offers a comfortable spot to relax or entertain with peaceful views of the private backyard. Inside, an updated kitchen with newer appliances opens to sunlit living spaces appointed with beautiful hardwood floors and a sliding glass door that leads to a spacious deck. The second level features two additional, generously sized bedrooms with ample closet space, newer flooring, and a full bath. A partially finished walkout basement adds flexible space for a recreation room, gym, or home office. The oversized detached garage provides abundant room for vehicles and hobbies, plus convenient loft storage. Notable improvements since 2020 include new furnace and central air; new windows and doors; new siding; a new garage door; and refreshed backyard entertaining space. Ideally situated with easy access to Route 287, parks, shopping, and dining, this move-in-ready home invites you to enjoy the best of Oakland living.
Under contract
$679,000
48 Oneida Ave, Oakland Boro, NJ 07436
4beds
--sqft
Single Family Residence
Built in 1961
0.36 Acres Lot
$-- Zestimate®
$--/sqft
$-- HOA
What's special
- 51 days
- 1,737
- 121
Likely to sell faster than
Zillow last checked:
Listing updated:
Listed by:
Ellen Manzie 973-696-0077,
Keller Williams Prosperity Realty
Source: GSMLS,MLS#: 4050125
Facts & features
Interior
Bedrooms & bathrooms
- Bedrooms: 4
- Bathrooms: 2
- Full bathrooms: 2
Bedroom 1
- Level: Second
Bedroom 2
- Level: Second
Bedroom 3
- Level: First
Bedroom 4
- Level: First
Dining room
- Level: First
Kitchen
- Features: Breakfast Bar
- Level: First
Living room
- Level: First
Basement
- Features: Laundry Room, Rec Room, Storage Room, Utility Room, Walkout
Heating
- 1 Unit, Forced Air, Natural Gas
Cooling
- 1 Unit, Attic Fan, Central Air
Appliances
- Included: Dishwasher, Dryer, Microwave, Range/Oven-Gas, Refrigerator, Washer
- Laundry: Laundry Room, In Basement
Features
- Bathroom
- Flooring: Carpet, Tile, Wood
- Windows: Blinds
- Basement: Yes,Partially Finished,Full,Walk-Out Access
- Number of fireplaces: 1
- Fireplace features: See Remarks
Property
Parking
- Total spaces: 2
- Parking features: 1 Car Width, Asphalt, Detached Garage, Loft Storage, Oversized
- Garage spaces: 2
Features
- Patio & porch: Deck, Open Porch(es), Patio
Lot
- Size: 0.36 Acres
- Dimensions: 0.357 AC
- Features: Open Lot
Details
- Parcel number: 1142051020000000050000
Construction
Type & style
- Home type: SingleFamily
- Architectural style: Cape Cod
- Property subtype: Single Family Residence
Materials
- Vinyl Siding
- Roof: Asphalt Shingle
Condition
- Year built: 1961
Utilities & green energy
- Gas: Gas-Natural
- Sewer: Septic Tank
- Water: Public
- Utilities for property: Electricity Connected, Natural Gas Connected
Community & HOA
Location
- Region: Oakland
Financial & listing details
- Tax assessed value: $617,600
- Annual tax amount: $12,596
- Date on market: 9/8/2026
- Exclusions: Dining Room Chandelier
- Ownership type: Fee Simple
- Electric utility on property: Yes
Estimated market value
Not available
Estimated sales range
Not available
Not available
Price history
| Date | Event | Price |
|---|---|---|
| 10/6/2026 | Pending sale | $679,000 |
Source:  GSMLS #4050125 Report a problem GSMLS #4050125 Report a problem | ||
| 9/2/2026 | Listed for sale | $679,000+50.9% |
Source:  NJMLS #26033019 Report a problem NJMLS #26033019 Report a problem | ||
| 7/25/2017 | Sold | $450,000+0.2% |
Source: GSMLS #3387941 Report a problem | ||
| 5/15/2017 | Listed for sale | $449,000+119% |
Source: Coldwell Banker Residential Brokerage - Wyckoff / Franklin Lakes Office #3387941 Report a problem | ||
| 6/10/1993 | Sold | $205,000 |
Source: Agent Provided Report a problem | ||
Public tax history
| Year | Property taxes | Tax assessment |
|---|---|---|
| 2026 | $12,597 -5% | $617,600 +7.1% |
| 2025 | $13,260 +9% | $576,500 +9% |
| 2024 | $12,160 +1.3% | $528,700 +4.6% |
| 2023 | $11,998 +3.6% | $505,400 +2.6% |
| 2022 | $11,581 +4.2% | $492,400 +36.1% |
| 2021 | $11,110 +6.1% | $361,900 |
| 2020 | $10,473 +3.3% | $361,900 |
| 2019 | $10,140 | $361,900 |
| 2018 | $10,140 +3% | $361,900 |
| 2017 | $9,844 +2% | $361,900 |
| 2016 | $9,648 +2.1% | $361,900 |
| 2015 | $9,449 +1.8% | $361,900 |
| 2014 | $9,286 +3.1% | $361,900 |
| 2013 | $9,011 | $361,900 |
| 2012 | $9,011 +0.3% | $361,900 |
| 2011 | $8,982 +2.2% | $361,900 -15.5% |
| 2010 | $8,785 +3.5% | $428,100 |
| 2009 | $8,489 | $428,100 |
| 2007 | -- | $428,100 |
| 2006 | -- | $428,100 |
| 2005 | -- | $428,100 +124.8% |
| 2004 | -- | $190,400 |
| 2003 | -- | $190,400 |
| 2002 | -- | $190,400 |
| 2001 | -- | $190,400 |
Find assessor info on the county website
Monthly payment
Est. payment
Payment breakdown
Explore the cost of this home by adjusting the details. Changes won't be saved.Climate risks
Neighborhood: 07436
Similar homes
- $899,9004 bd3 ba-- sqft9 Glen Gray Rd, Oakland Boro, NJ 07436For Sale
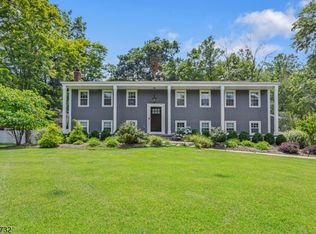 MLS ID #4060900, Kurt A. Wubbenhorst, Blue Flags Realty Llc. GSMLS
 - $790,0003 bd3 ba2k sqft64 Grove St, Oakland Boro, NJ 07436For Sale
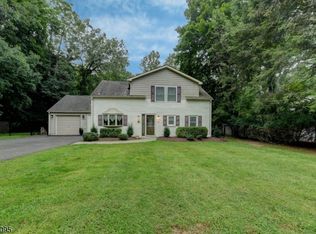 MLS ID #4053119, Anthony Cheff, C-21 Crest Real Estate, Inc.. GSMLS
 - $679,9004 bd3 ba2.1k sqft88 Vreeland Rd, West Milford Twp., NJ 07480For Sale
 MLS ID #4057779, Sandra Bolcar, Compass New Jersey Llc. GSMLS
 - $699,0004 bd3 ba-- sqft26 2nd Lt JT Wroblewski Ln, Jefferson Twp., NJ 07438For Sale
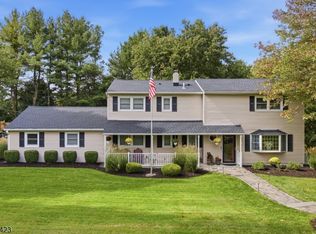 MLS ID #4056166, Tolga Erzene, Keller Williams Integrity. GSMLS
