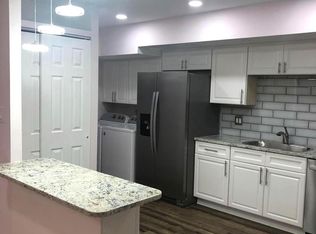
Discover the charm of this beautifully renovated 1-bedroom, 1-bathroom Condo in the desirable Stevenson Village Community. Set to impress with a major renovation completed in 2024, this contemporary unit boasts an open floor plan that seamlessly blends the living and dining areas, perfect for entertaining or relaxing after a long day. Step inside to find exquisite LVP flooring that enhances the warmth of the space, complemented by recessed lighting and stylish window treatments. The gourmet kitchen is a culinary enthusiast's dream, featuring upgraded countertops, a pantry, and ample storage for all your cooking essentials. The entry-level bedroom offers convenience and comfort, complete with a spacious walk-in closet. Enjoy the benefits of community living with amenities that include a refreshing outdoor pool, beautifully maintained common grounds, and lighted on-street parking. The rental fee covers essential services such as heat, water, trash removal, and grounds maintenance, ensuring a hassle-free lifestyle. Available for lease starting June 1, 2026, with a minimum lease term of 24 months, this property is perfect for those seeking a long-term home. Experience the ease of main floor laundry and the peace of mind that comes with living in a well-maintained community. Don't miss out on this exceptional opportunity to call Stevenson Village Condo your new home! No Pets.
Apartment for rent
$1,850/mo
Fees may apply
29 Stonehenge Cir, APT 1, Baltimore, MD 21208
1beds
931sqft
Price may not include required fees and charges. Learn more|
Apartment
Available now
No pets
Central air, electric, ceiling fan
In unit laundry
On street parking
Natural gas, forced air
What's special
Spacious walk-in closetAmple storageBeautifully maintained common groundsRecessed lightingEntry-level bedroomContemporary unitLighted on-street parking
- 60 days |
- -- |
- -- |
Zillow last checked:
Listing updated:
Travel times

Let’s turn your rent into credit progress
Build credit history with every on-time payment and get credit for the payment you’re already making.
Facts & features
Interior
Bedrooms & bathrooms
- Bedrooms: 1
- Bathrooms: 1
- Full bathrooms: 1
Rooms
- Room types: Dining Room
Heating
- Natural Gas, Forced Air
Cooling
- Central Air, Electric, Ceiling Fan
Appliances
- Included: Dishwasher, Disposal, Dryer, Microwave, Refrigerator, Washer
- Laundry: In Unit, Main Level
Features
- Ceiling Fan(s), Combination Dining/Living, Entry Level Bedroom, Exhaust Fan, Kitchen - Gourmet, Open Floorplan, Pantry, Recessed Lighting, Upgraded Countertops, Walk In Closet, Walk-In Closet(s)
- Flooring: Wood
Interior area
- Total interior livable area: 931 sqft
Property
Parking
- Parking features: On Street
- Details: Contact manager
Features
- Exterior features: Accessible Entrance, Architecture Style: Contemporary, Ceiling Fan(s), Combination Dining/Living, Common Area Maintenance included in rent, Common Grounds, Community, Entry Level Bedroom, Exhaust Fan, Flooring: Wood, Garbage included in rent, Gardener included in rent, Gas Water Heater, Grounds Maintenance included in rent, HOA/Condo Fee included in rent, Heating included in rent, Heating system: Forced Air, Heating: Gas, In Unit, Kitchen, Kitchen - Gourmet, Lighted, Living Room, Main Level, On Street, Open Floorplan, Oven/Range - Electric, Pantry, Parking included in rent, Pets - No, Pool - Outdoor, Primary Bathroom, Primary Bedroom, Recessed Lighting, Sewage included in rent, Snow Removal included in rent, Upgraded Countertops, Walk In Closet, Walk-In Closet(s), Water included in rent, Window Treatments
- Pool features: Community, Pool
Details
- Parcel number: 031900013300
Construction
Type & style
- Home type: Apartment
- Architectural style: Contemporary
- Property subtype: Apartment
Condition
- Year built: 1970
Utilities & green energy
- Utilities for property: Garbage, Sewage, Water
Building
Management
- Pets allowed: No
Community & HOA
Community
- Features: Pool
HOA
- Amenities included: Pool
Location
- Region: Baltimore
Financial & listing details
- Lease term: Contact For Details
Price history
| Date | Event | Price |
|---|---|---|
| 5/18/2026 | Listed for rent | $1,850+3.1%$2/sqft |
Source: Bright MLS #MDBC2160742 Report a problem | ||
| 7/16/2024 | Listing removed | -- |
Source: Bright MLS #MDBC2098778 Report a problem | ||
| 6/8/2024 | Listed for rent | $1,795+5.9%$2/sqft |
Source: Bright MLS #MDBC2098778 Report a problem | ||
| 6/19/2023 | Listing removed | -- |
Source: Zillow Rentals #MDBC2067240 Report a problem | ||
| 6/4/2023 | Price change | $1,695-1.7%$2/sqft |
Source: Zillow Rentals #MDBC2067240 Report a problem | ||
| 5/30/2023 | Price change | $1,725-1.4%$2/sqft |
Source: Zillow Rentals #MDBC2067240 Report a problem | ||
| 5/9/2023 | Listed for rent | $1,750$2/sqft |
Source: Zillow Rentals #MDBC2067240 Report a problem | ||
| 3/27/2023 | Sold | $85,000$91/sqft |
Source: Public Record Report a problem | ||
Neighborhood: 21208
Nearby schools
GreatSchools rating
- 8/10Summit Park Elementary SchoolGrades: PK-5Distance: 1.6 mi
- 3/10Pikesville Middle SchoolGrades: 6-8Distance: 0.8 mi
- 5/10Pikesville High SchoolGrades: 9-12Distance: 0.9 mi
There are 3 available units in this apartment building