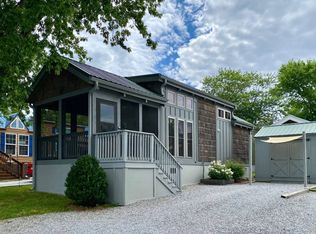

Discover efficient affordable living without compromise in this beautifully designed 398 sq. ft. Cozy Cottage located in The Villages by Simple Life- A gated, resort-style community offering an unmatched lifestyle experience without the cost and responsibility of land ownership. This is 1-bedroom, 1-bath with a full loft cottage. The home features a smart open-concept layout with a galley kitchen complete with full-size stainless steel electric appliances and a charming farmhouse sink. Hidden stairs lead to a carpeted loft that's perfect for guests or extra storage. The primary bedroom is conveniently located on the main level and offers a private ensuite bath entrance with a spacious step-in shower. Worthy mentions include pine hardwood flooring throughout the main level, plush carpeting in the loft and stairs, and a propane hot water heater. Outdoor living is easy with an attached screened-in front porch, an additional open deck, and a detached 12x12 shed for extra storage. This home is just a stones throw away from the community pond. Simple Life lets you enjoy all-inclusive living with water, sewer, trash, mowing, basic cable, and road maintenance covered in your lot rent along with the lifestyle amenities. This includes two clubhouses, two pools, two fitness centers with weekly classes, community and tranquility gardens, dog parks, bocce ball court, fishing ponds, fire pits, and more. From a vibrant social calendar, live music events, food trucks and seasonal festivities you are sure to find a place and way of living that suits you. Embrace the Simple Life where luxury, comfort, and convenience come together in a beautifully maintained retreat-style setting. Whether you're seeking a full-time staycation residence, a vacation getaway, or an income-producing investment, this property provides flexibility with both short-term and long-term rentals permitted. Schedule a showing with me today because this is the kind of listing that must be experienced to be truly understood and appreciated!
For sale
Price cut: $1.1K (6/16)
$147,900
29 Vista Pond Ln, Flat Rock, NC 28731
1beds
398sqft
Manufactured Home
Built in 2017
-- sqft lot
$-- Zestimate®
$372/sqft
$-- HOA
What's special
Charming farmhouse sinkAttached screened-in front porchOpen deckGalley kitchenPine hardwood flooringPropane hot water heater
- 306 days |
- 117 |
- 5 |
Zillow last checked:
Listing updated:
Listed by:
Glori Keating 818-300-3585,
Keller Williams Mountain Partners
Source: My State MLS,MLS#: 11589598
Facts & features
Interior
Bedrooms & bathrooms
- Bedrooms: 1
- Bathrooms: 1
- Full bathrooms: 1
Rooms
- Room types: En Suite, First Floor Bathroom, First Floor Master Bedroom, Kitchen, Loft, Master Bedroom
Kitchen
- Features: Galley
Basement
- Area: 0
Heating
- Electric, Forced Air, Zoned
Cooling
- Central, Wall/Window Unit(s), Zoned
Appliances
- Included: Dryer, Refrigerator, Microwave, Oven, Washer
Features
- Flooring: Hardwood, Carpet
- Doors: Doorman
- Has basement: No
- Has fireplace: No
Interior area
- Total structure area: 398
- Total interior livable area: 398 sqft
- Finished area above ground: 398
Property
Features
- Patio & porch: Covered Porch, Open Porch, Screened Porch, Deck
- Exterior features: Garden, Terrace, Utilities
- Has view: Yes
- View description: Scenic, Street
Details
- Additional structures: Shed(s)
- On leased land: Yes
- Lease amount: $934
Construction
Type & style
- Home type: MobileManufactured
- Property subtype: Manufactured Home
Materials
- HardiPlank Type
- Roof: Metal
Condition
- New construction: No
- Year built: 2017
Utilities & green energy
- Electric: Amps(0)
- Sewer: Community
- Water: Community
Community & HOA
Community
- Features: Gym, Pool, 55 and Over, Clubhouse, Recreation Room
- Security: Fire Escape
- Senior community: Yes
HOA
- Has HOA: No
- Amenities included: Gym, Pool, 55 and Over, Clubhouse, Pets Allowed, Recreation Room
- HOA name: Simple Life
- HOA phone: 828-697-7344
Location
- Region: Flat Rock
Financial & listing details
- Price per square foot: $372/sqft
- Annual tax amount: $300
- Date on market: 10/13/2025
- Date available: 10/13/2025
- Listing agreement: Exclusive
Estimated market value
Not available
Estimated sales range
Not available
Not available
Price history
| Date | Event | Price |
|---|---|---|
| 6/16/2026 | Price change | $147,900-0.7%$372/sqft |
Source: My State MLS #11589598 Report a problem | ||
| 4/13/2026 | Price change | $149,000-0.7%$374/sqft |
Source: My State MLS #11589598 Report a problem | ||
| 3/5/2026 | Price change | $150,000-5.1%$377/sqft |
Source: My State MLS #11589598 Report a problem | ||
| 10/13/2025 | Listed for sale | $158,000-4.2%$397/sqft |
Source: My State MLS #11589598 Report a problem | ||
| 8/20/2025 | Listing removed | $165,000$415/sqft |
Source: Simple Life Report a problem | ||
| 5/19/2025 | Listed for sale | $165,000$415/sqft |
Source: My State MLS #11500374 Report a problem | ||
Public tax history
Tax history is unavailable.
Monthly payment
Climate risks
Neighborhood: 28731
Nearby schools
GreatSchools rating
- 6/10Upward ElementaryGrades: PK-5Distance: 0.4 mi
- 6/10Flat Rock MiddleGrades: 6-8Distance: 2.8 mi
- 10/10Henderson County Early College HighGrades: 9-12Distance: 1.4 mi
Schools provided by the listing agent
- District: Henderson County Schools
Source: My State MLS. This data may not be complete. We recommend contacting the local school district to confirm school assignments for this home.
- $143,1001 bd1 ba399 sqft21 Vista Pond Ln, Flat Rock, NC 28731Off Market
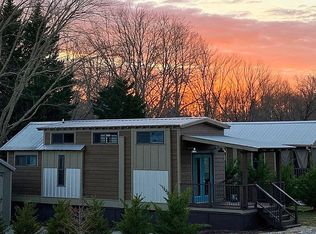
- $213,3001 bd1 ba399 sqft89 Daydreamers Ln, Flat Rock, NC 28731Off Market

- $2,8702 bd1 ba441 sqft85 Daydreamers Ln #ID1597207P, Flat Rock, NC 28731For Rent
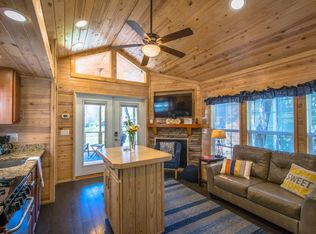
- $221,3001 bd1 ba399 sqft28 Vista Pond Ln, Flat Rock, NC 28731Off Market

- $--3,000 sqft11 Vista Pond Ln, Flat Rock, NC 28731Off Market
- $233,8001 bd1 ba480 sqft57 Vista Pond Ln, Flat Rock, NC 28731Off Market
- $131,7001 bd1 ba399 sqft59 Daydreamers Ln, Flat Rock, NC 28731Off Market
- $159,0001 bd1 ba399 sqft31 Rest Awhile Ln, Flat Rock, NC 28731New Construction
Similar homes
- $145,0002 bd1 ba490 sqft199 Just Wandering Ln, Flat Rock, NC 28731For Sale
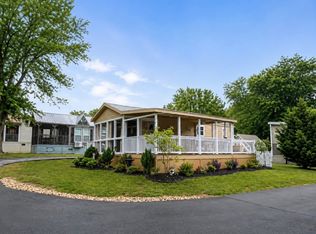 MLS ID #11842235, Glori Keating, Keller Williams Mountain Partners. My State MLS
 - $144,9001 bd1 ba399 sqft151 Just Wandering Ln, Flat Rock, NC 28731New Construction
 My State MLS
 - $149,0001 bd1 ba399 sqftClubhouse, Flat Rock, NC 28731For Sale
 MLS ID #11667552, Glori Keating, Keller Williams Mountain Partners. My State MLS
 - $159,0001 bd1 ba399 sqft31 Rest Awhile Ln, Flat Rock, NC 28731New Construction
 My State MLS
 - $154,0001 bd1 ba340 sqft47 Drifting Brook Ln, Flat Rock, NC 28731New ConstructionMy State MLS
- $129,9901 bd1 ba396 sqft14 Empire Ln, Flat Rock, NC 28731New ConstructionMy State MLS
- $169,0001 bd1 ba350 sqft132 Drifting Brook Ln, Flat Rock, NC 28731New ConstructionMy State MLS
- $160,0001 bd1 ba540 sqft8 Highland Hill Ln, Flat Rock, NC 28731For SaleMLS ID #11716056, Glori Keating, Keller Williams Mountain Partners. My State MLS
- $139,0001 bd1 ba340 sqft119 Breezy Meadow Ln, Flat Rock, NC 28731New ConstructionMy State MLS
- $134,0001 bd1 ba399 sqft57 Breezy Meadow Ln, Flat Rock, NC 28731New ConstructionMy State MLS
- $150,0001 bd1 ba408 sqft84 Mount Meadow Ln, Flat Rock, NC 28731For SaleMLS ID #11801140, Glori Keating, Keller Williams Mountain Partners. My State MLS
- $130,0001 bd1 ba399 sqft33 Strolling Easy Ln, Flat Rock, NC 28731For SaleMLS ID #11800524, Glori Keating, Keller Williams Mountain Partners. My State MLS
- $168,0001 bd1 ba398 sqft43 Skipping Stone Ln, Flat Rock, NC 28731New ConstructionMy State MLS
- $148,0001 bd1 ba399 sqft106 Meandering Ln, Flat Rock, NC 28731New ConstructionSimple Life
- $125,0001 bd1 ba340 sqft139 Drifting Brooke Ln, Flat Rock, NC 28731New ConstructionMy State MLS
- $154,9001 bd1 ba399 sqft59 Drifting Brook Ln, Flat Rock, NC 28731New ConstructionMy State MLS
- $165,0001 bd1 ba528 sqft54 Breezy Meadow Ln, Flat Rock, NC 28731For SaleMLS ID #11718817, Glori Keating, Keller Williams Mountain Partners. My State MLS
- $175,0001 bd1 ba399 sqft74 Mount Meadow Ln, Flat Rock, NC 28731New ConstructionMy State MLS
- $129,0001 bd1 ba399 sqft33 Drifting Brook Ln, Flat Rock, NC 28731For SaleMLS ID #26047068, Clarissa Marshall. Carolina Smokies MLS
- $119,9001 bd1 ba399 sqft20 Two Swans Ln, Flat Rock, NC 28731New ConstructionMy State MLS
