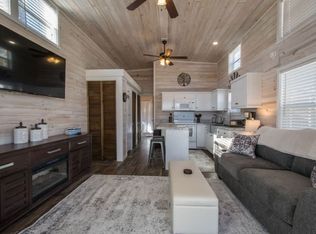
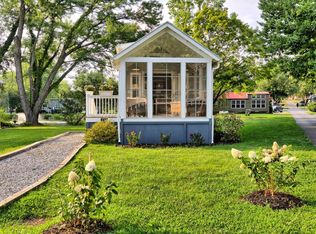
Discover comfort, efficiency, and thoughtful design in this charming 1-bedroom, 1-bath tiny home set on a beautifully landscaped corner lot in the coveted Simple Life community. Warm pinewood walls and ceilings create a cozy, cabin-like feel, while the smart layout provides a dedicated area ideal for a desk or additional storage perfect for working from home or staying organized. Enjoy exceptional outdoor living with a newly added sunroom for year-round use, an inviting open-air deck, and multiple spaces for relaxing or entertaining. A powered shed with electricity adds even more versatility, whether you need a workshop, hobby space, or extra storage. This home reflects quality craftsmanship throughout and blends charm with practical functionality. Living in Simple Life means access to an impressive list of community amenities, with the monthly $981 lot rent covering water, sewer, trash, mowing, basic cable, gated community access, two pools, two clubhouses, two gyms, dog parks, dog washing stations, community gardens, and a vibrant weekly social calendar. A wonderful opportunity to enjoy low-maintenance living with resort-style benefits in a friendly, active community.
For sale
$160,000
8 Highland Hill Ln, Flat Rock, NC 28731
1beds
540sqft
Manufactured Home
Built in 2018
-- sqft lot
$-- Zestimate®
$296/sqft
$-- HOA
What's special
Charm with practical functionalityQuality craftsmanship throughoutCozy cabin-like feelBeautifully landscaped corner lotPowered shed with electricityInviting open-air deck
- 101 days |
- 600 |
- 22 |
Zillow last checked:
Listing updated:
Listed by:
Glori Keating 818-300-3585,
Keller Williams Mountain Partners
Source: My State MLS,MLS#: 11716056
Facts & features
Interior
Bedrooms & bathrooms
- Bedrooms: 1
- Bathrooms: 1
- Full bathrooms: 1
Rooms
- Room types: First Floor Bathroom, First Floor Master Bedroom, Kitchen, Living Room, Master Bedroom
Kitchen
- Features: Open
Basement
- Area: 0
Heating
- Electric, Zoned, Other
Cooling
- Central, Wall/Window Unit(s), Zoned
Appliances
- Included: Dryer, Refrigerator, Microwave, Oven, Washer, Water Heater
Features
- Ground Floor, Laundry
- Flooring: Vinyl
- Doors: Doorman
- Has basement: No
- Has fireplace: No
Interior area
- Total structure area: 540
- Total interior livable area: 540 sqft
- Finished area above ground: 540
Property
Parking
- Parking features: Driveway
- Has uncovered spaces: Yes
Features
- Stories: 1
- Patio & porch: Covered Porch, Enclosed Porch, Deck
- Exterior features: Garden, Terrace
- Has view: Yes
- View description: Mountain, Scenic
Lot
- Features: Corner
Details
- Additional structures: Shed(s)
- On leased land: Yes
- Lease amount: $981
Construction
Type & style
- Home type: MobileManufactured
- Architectural style: Modern
- Property subtype: Manufactured Home
Materials
- HardiPlank Type
- Roof: Metal
Condition
- New construction: No
- Year built: 2018
Utilities & green energy
- Electric: Amps(0)
- Sewer: Community
- Water: Community
Community & HOA
Community
- Features: Gym, Pool, 55 and Over, Clubhouse, Concierge, Recreation Room
- Senior community: Yes
HOA
- Has HOA: No
- Amenities included: Gym, Pool, 55 and Over, Clubhouse, Concierge, Pets Allowed, Recreation Room
- HOA name: The Village By Simple Life
- HOA phone: 828-697-7344
Location
- Region: Flat Rock
Financial & listing details
- Price per square foot: $296/sqft
- Annual tax amount: $677
- Date on market: 5/9/2026
- Date available: 05/11/2026
- Listing agreement: Exclusive
Estimated market value
Not available
Estimated sales range
Not available
$1,474/mo
Price history
| Date | Event | Price |
|---|---|---|
| 5/11/2026 | Listed for sale | $160,000-5.9%$296/sqft |
Source: My State MLS #11716056 Report a problem | ||
| 3/3/2026 | Listing removed | $170,000$315/sqft |
Source: Simple Life Report a problem | ||
| 12/3/2025 | Listed for sale | $170,000$315/sqft |
Source: Simple Life Report a problem | ||
Public tax history
Tax history is unavailable.
Monthly payment
Climate risks
Neighborhood: 28731
Nearby schools
GreatSchools rating
- 6/10Upward ElementaryGrades: PK-5Distance: 0.5 mi
- 6/10Flat Rock MiddleGrades: 6-8Distance: 2.9 mi
- 10/10Henderson County Early College HighGrades: 9-12Distance: 1.4 mi
Schools provided by the listing agent
- District: Henderson County Schools
Source: My State MLS. This data may not be complete. We recommend contacting the local school district to confirm school assignments for this home.
- $2,2041 bd1 ba398 sqft66 Empire Ln #ID1597196P, Flat Rock, NC 28731For Rent
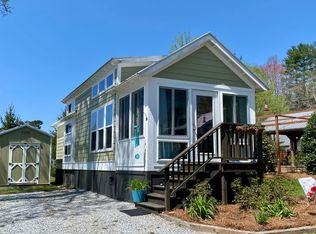
- $177,2001 bd1 ba399 sqft48 Empire Ln, Flat Rock, NC 28731Off Market
- $224,9902 bd1 ba540 sqft23 Highland Hill Ln, Flat Rock, NC 28731New Construction

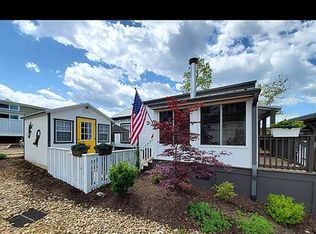
- $133,3001 bd1 ba399 sqft99 Highland Hill Ln, Flat Rock, NC 28731Off Market
- $117,7002 bd1 ba400 sqft28 Daydreamers Ln, Flat Rock, NC 28731Off Market
- $175,5001 bd1 ba399 sqft8 Daydreamers Ln, Flat Rock, NC 28731For Sale
- $179,1001 bd1 ba399 sqft49 Empire Ln, Flat Rock, NC 28731Off Market
- $238,0002 bd1 ba543 sqft53 Highland Hill Ln, Flat Rock, NC 28731New Construction
Similar homes
- $159,0001 bd1 ba399 sqft31 Rest Awhile Ln, Flat Rock, NC 28731New Construction
 My State MLS
 - $145,0002 bd1 ba490 sqft199 Just Wandering Ln, Flat Rock, NC 28731For Sale
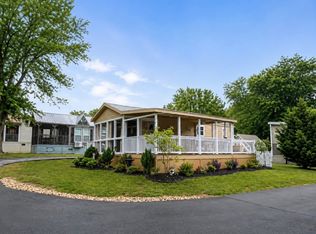 MLS ID #11842235, Glori Keating, Keller Williams Mountain Partners. My State MLS
 - $169,0001 bd1 ba350 sqft132 Drifting Brook Ln, Flat Rock, NC 28731New Construction
 My State MLS
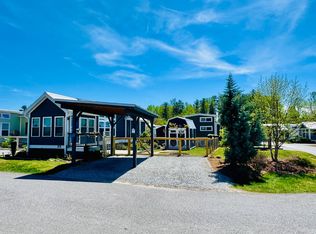
 - $165,0001 bd1 ba528 sqft54 Breezy Meadow Ln, Flat Rock, NC 28731For Sale
 MLS ID #11718817, Glori Keating, Keller Williams Mountain Partners. My State MLS
 - $154,0001 bd1 ba340 sqft47 Drifting Brook Ln, Flat Rock, NC 28731New ConstructionMy State MLS
- $144,9001 bd1 ba399 sqft151 Just Wandering Ln, Flat Rock, NC 28731New ConstructionMy State MLS
- $149,0001 bd1 ba399 sqftClubhouse, Flat Rock, NC 28731For SaleMLS ID #11667552, Glori Keating, Keller Williams Mountain Partners. My State MLS
- $168,0001 bd1 ba398 sqft43 Skipping Stone Ln, Flat Rock, NC 28731New ConstructionMy State MLS
- $175,0001 bd1 ba399 sqft74 Mount Meadow Ln, Flat Rock, NC 28731New ConstructionMy State MLS
- $147,9001 bd1 ba398 sqft29 Vista Pond Ln, Flat Rock, NC 28731For SaleMLS ID #11589598, Glori Keating, Keller Williams Mountain Partners. My State MLS
- $175,5001 bd1 ba399 sqft8 Daydreamers Ln, Flat Rock, NC 28731For SaleMLS ID #26047066, Clarissa Marshall. Carolina Smokies MLS
- $129,9901 bd1 ba396 sqft14 Empire Ln, Flat Rock, NC 28731New ConstructionMy State MLS
- $154,9001 bd1 ba399 sqft59 Drifting Brook Ln, Flat Rock, NC 28731New ConstructionMy State MLS
- $150,0001 bd1 ba408 sqft84 Mount Meadow Ln, Flat Rock, NC 28731For SaleMLS ID #11801140, Glori Keating, Keller Williams Mountain Partners. My State MLS
- $130,0001 bd1 ba399 sqft33 Strolling Easy Ln, Flat Rock, NC 28731For SaleMLS ID #11800524, Glori Keating, Keller Williams Mountain Partners. My State MLS
- $197,0002 bd1 ba540 sqft40 Strolling Easy Ln, Flat Rock, NC 28731New ConstructionMy State MLS
- $134,0001 bd1 ba399 sqft57 Breezy Meadow Ln, Flat Rock, NC 28731New ConstructionMy State MLS
- $139,0001 bd1 ba340 sqft119 Breezy Meadow Ln, Flat Rock, NC 28731New ConstructionMy State MLS
- $224,9902 bd1 ba540 sqft23 Highland Hill Ln, Flat Rock, NC 28731New ConstructionMy State MLS
- $129,0001 bd1 ba399 sqft33 Drifting Brook Ln, Flat Rock, NC 28731For SaleMLS ID #26047068, Clarissa Marshall. Carolina Smokies MLS
