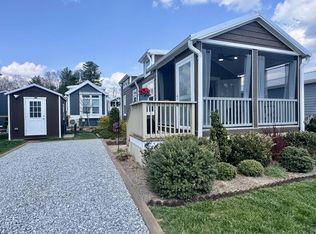
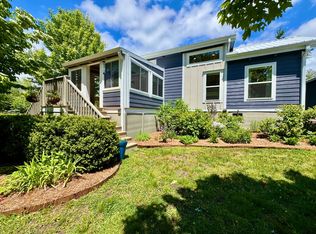
Motivated Sellers! BIG VALUE at a GREAT price! Discover the perfect blend of comfort, charm, and community in this beautifully maintained home located in the highly desirable gated neighborhood of The Hamlet in Flat Rock. This 528 sq ft cozy home lives large, featuring 1 bedroom, 1 bath, plus a spacious loft ideal for downsizing, retirement, a vacation getaway, or embracing a simpler lifestyle without sacrificing quality or amenities. Home Features: Inviting all-seasons sunroom, open-concept layout, and high ceilings create a bright, airy feel. The main-level primary bedroom offers convenience, complemented by a step-in shower, quartz countertops, and full-size appliances including refrigerator, range, microwave, dishwasher, and stackable washer and dryer. Exterior highlights include a detached carport, fenced yard, new storage shed, rock paver walkway, and beautifully landscaped grounds. Community Highlights (included with lot rent): Water, sewer, trash, mowing, and basic cable; all within a gated resort-style setting featuring 2 clubhouses, 2 pools, and 2 fitness centers with showers. Enjoy tranquility gardens, fire pits, yoga, water aerobics, meditation, and exercise classes. Pet-friendly amenities include two dog parks and pet washing stations. A vibrant social calendar with daily and weekly events. In addition, Community social hours such as live music evenings and complimentary community dinners with on-site food trucks. Whether you're seeking peaceful living or an active, social lifestyle, The Hamlet offers the best of both worlds. Schedule your showing today!
For sale
Price cut: $4K (7/31)
$165,000
54 Breezy Meadow Ln, Flat Rock, NC 28731
1beds
528sqft
Manufactured Home
Built in 2022
-- sqft lot
$-- Zestimate®
$313/sqft
$-- HOA
What's special
Fenced yardBeautifully landscaped groundsSpacious loftDetached carportStep-in showerInviting all-seasons sunroomRock paver walkway
- 113 days |
- 287 |
- 13 |
Zillow last checked:
Listing updated:
Listed by:
Glori Keating 818-300-3585,
Keller Williams Mountain Partners
Source: My State MLS,MLS#: 11718817
Facts & features
Interior
Bedrooms & bathrooms
- Bedrooms: 1
- Bathrooms: 1
- Full bathrooms: 1
Rooms
- Room types: First Floor Bathroom, First Floor Master Bedroom, Kitchen, Laundry Room, Living Room, Loft
Kitchen
- Features: Open
Basement
- Area: 0
Heating
- Electric, Forced Air, Zoned, Other
Cooling
- Central, Wall/Window Unit(s), Zoned
Appliances
- Included: Dishwasher, Dryer, Refrigerator, Microwave, Oven, Washer
Features
- Flooring: Vinyl
- Doors: Doorman
- Has basement: No
- Has fireplace: No
Interior area
- Total structure area: 528
- Total interior livable area: 528 sqft
- Finished area above ground: 528
Property
Parking
- Parking features: Driveway
- Has carport: Yes
- Has uncovered spaces: Yes
Features
- Stories: 1
- Patio & porch: Patio, Open Porch
- Exterior features: Garden, Terrace, Utilities
- Has private pool: Yes
- Pool features: In Ground
- Fencing: Fenced
- Has view: Yes
- View description: Mountain, Scenic, Street
Lot
- Features: Corner, Pool, Trees
Details
- Additional structures: Shed(s), Carport
- On leased land: Yes
- Lease amount: $838
Construction
Type & style
- Home type: MobileManufactured
- Property subtype: Manufactured Home
Materials
- HardiPlank Type
- Roof: Metal
Condition
- New construction: No
- Year built: 2022
Utilities & green energy
- Electric: Amps(0)
- Sewer: Community
- Water: Community
Community & HOA
Community
- Features: Gym, Pool, Clubhouse, Laundry, Recreation Room
- Subdivision: The Hamlet
HOA
- Has HOA: Yes
- Amenities included: Gym, Pool, Clubhouse, Laundry, Pets Allowed, Recreation Room
- HOA name: Jonathon McCalister
- HOA phone: 828-697-7344
Location
- Region: Flat Rock
Financial & listing details
- Price per square foot: $313/sqft
- Annual tax amount: $1,250
- Date on market: 4/23/2026
- Date available: 04/22/2026
- Listing agreement: Exclusive
Estimated market value
Not available
Estimated sales range
Not available
Not available
Price history
| Date | Event | Price |
|---|---|---|
| 7/31/2026 | Price change | $165,000-2.4%$313/sqft |
Source: My State MLS #11718817 Report a problem | ||
| 7/22/2026 | Price change | $169,000-0.6%$320/sqft |
Source: My State MLS #11718817 Report a problem | ||
| 6/16/2026 | Price change | $170,000-4.2%$322/sqft |
Source: My State MLS #11718817 Report a problem | ||
| 5/16/2026 | Price change | $177,500-1.4%$336/sqft |
Source: My State MLS #11718817 Report a problem | ||
| 4/23/2026 | Listed for sale | $180,000+0.6%$341/sqft |
Source: My State MLS #11718817 Report a problem | ||
| 9/18/2025 | Listing removed | $179,000$339/sqft |
Source: My State MLS #11502023 Report a problem | ||
| 7/11/2025 | Contingent | $179,000$339/sqft |
Source: My State MLS #11502023 Report a problem | ||
| 6/26/2025 | Price change | $179,000-5.3%$339/sqft |
Source: My State MLS #11502023 Report a problem | ||
| 5/22/2025 | Listed for sale | $189,000$358/sqft |
Source: My State MLS #11502023 Report a problem | ||
Public tax history
Tax history is unavailable.
Monthly payment
Climate risks
Neighborhood: 28731
Nearby schools
GreatSchools rating
- 6/10Upward ElementaryGrades: PK-5Distance: 0.5 mi
- 6/10Flat Rock MiddleGrades: 6-8Distance: 3 mi
- 10/10Henderson County Early College HighGrades: 9-12Distance: 1.6 mi
Schools provided by the listing agent
- District: Henderson County Schools
Source: My State MLS. This data may not be complete. We recommend contacting the local school district to confirm school assignments for this home.
- $133,0001 bd1 ba399 sqft52 Skipping Stone Ln, Flat Rock, NC 28731For Sale
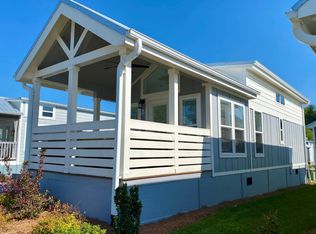
- $157,0001 bd1 ba399 sqft56 Breezy Meadow Ln, Flat Rock, NC 28731Sold
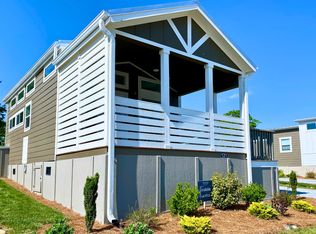
- $222,1001 bd1 ba399 sqft121 Breezy Meadow Ln, Flat Rock, NC 28731Off Market
- $134,0001 bd1 ba399 sqft57 Breezy Meadow Ln, Flat Rock, NC 28731New Construction

- $205,0001 bd1 ba543 sqft23 Breezy Meadow Ln, Flat Rock, NC 28731New Construction
- $140,0001 bd1 ba340 sqft15 Strolling Easy Ln, Flat Rock, NC 28731New Construction
- from $171,5001 bd1 ba399 sqftColdwater Plan, The Hamlet, Flat Rock, NC 28731New Construction
- from $217,3002 bd2 ba540 sqftSwayback - 2 Bedrooms Plan, The Hamlet, Flat Rock, NC 28731New Construction
Similar homes
- $197,0002 bd1 ba540 sqft40 Strolling Easy Ln, Flat Rock, NC 28731New Construction
 My State MLS
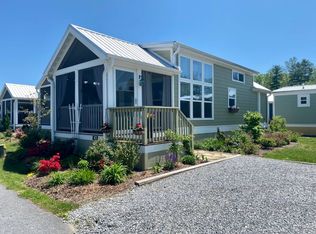
 - $168,0001 bd1 ba398 sqft43 Skipping Stone Ln, Flat Rock, NC 28731New Construction
 My State MLS
 - $160,0001 bd1 ba540 sqft8 Highland Hill Ln, Flat Rock, NC 28731For Sale
 MLS ID #11716056, Glori Keating, Keller Williams Mountain Partners. My State MLS
 - $175,0001 bd1 ba399 sqft74 Mount Meadow Ln, Flat Rock, NC 28731New Construction
 My State MLS
 - $169,0001 bd1 ba350 sqft132 Drifting Brook Ln, Flat Rock, NC 28731New ConstructionMy State MLS
- $159,0001 bd1 ba399 sqft31 Rest Awhile Ln, Flat Rock, NC 28731New ConstructionMy State MLS
- $154,0001 bd1 ba340 sqft47 Drifting Brook Ln, Flat Rock, NC 28731New ConstructionMy State MLS
- $149,0001 bd1 ba399 sqftClubhouse, Flat Rock, NC 28731For SaleMLS ID #11667552, Glori Keating, Keller Williams Mountain Partners. My State MLS
- $145,0002 bd1 ba490 sqft199 Just Wandering Ln, Flat Rock, NC 28731For SaleMLS ID #11842235, Glori Keating, Keller Williams Mountain Partners. My State MLS
- $165,0001 bd1 ba399 sqft87 Mount Meadow Ln, Flat Rock, NC 28731New ConstructionMy State MLS
- $144,9001 bd1 ba399 sqft151 Just Wandering Ln, Flat Rock, NC 28731New ConstructionMy State MLS
- $140,0001 bd1 ba399 sqft33 Strolling Easy Ln, Flat Rock, NC 28731For SaleMLS ID #11800524, Glori Keating, Keller Williams Mountain Partners. My State MLS
- $154,9001 bd1 ba399 sqft59 Drifting Brook Ln, Flat Rock, NC 28731New ConstructionMy State MLS
- $147,9001 bd1 ba398 sqft29 Vista Pond Ln, Flat Rock, NC 28731For SaleMLS ID #11589598, Glori Keating, Keller Williams Mountain Partners. My State MLS
- $134,0001 bd1 ba399 sqft57 Breezy Meadow Ln, Flat Rock, NC 28731New ConstructionMy State MLS
- $150,0001 bd1 ba408 sqft84 Mount Meadow Ln, Flat Rock, NC 28731For SaleMLS ID #11801140, Glori Keating, Keller Williams Mountain Partners. My State MLS
- $129,9901 bd1 ba396 sqft14 Empire Ln, Flat Rock, NC 28731New ConstructionMy State MLS
- from $171,5001 bd1 ba399 sqftColdwater Plan, The Hamlet, Flat Rock, NC 28731New ConstructionSimple Life
- $139,0001 bd1 ba340 sqft119 Breezy Meadow Ln, Flat Rock, NC 28731New ConstructionMy State MLS
- $175,5001 bd1 ba399 sqft8 Daydreamers Ln, Flat Rock, NC 28731For SaleMLS ID #26047066, Clarissa Marshall. Carolina Smokies MLS
