Exceptional Custom Living in Prestigious Mayfield Estates. Discover the beauty of custom living in one of Sanpete County's most prestigious developments. Tucked away at the end of a cul-de-sac, this distinctive home offers thoughtful design, beautiful custom details, and stunning mountain views that make this property truly special. Inside, you'll find inviting spaces designed for both comfortable living and entertaining, including a full sunroom, dedicated music room, private office, 9-foot doors throughout the main floor, and a convenient food storage room, plus 2 other large storage rooms.Step outside to enjoy the newer trex deck and beautifully finished backyard, complete with auto sprinkler system. Take in the stunning mountain scenery, gather with family and friends, or simply enjoy the peaceful surroundings of this exceptional property. Why go through the time, expense, and uncertainty of building when you can enjoy a beautiful custom home in an established, sought-after community? This is a wonderful opportunity to experience the quality, comfort, and lifestyle that make Mayfield Estates such a desirable place to call home. Come experience all this exceptional property has to offer! Mayfield Estates CC&Rs apply. Property includes 1/2 share of Mayfield Irrigation water. Experience what living at the entrance of Manti Lasal National Forest has to offer you today! Hope on your side by side and take a look from home! Buyer and buyer's agent to verify all information. Square footage figures are provided as a courtesy estimate only and were obtained from Sanpete County records. Buyer is advised to obtain an independent measurement.
For sale
$930,000
29 W 720 N, Mayfield, UT 84643
6beds
5,368sqft
Single Family Residence
Built in 2006
0.5 Acres Lot
$893,300 Zestimate®
$173/sqft
$-- HOA
What's special
Peaceful surroundingsNewer trex deckStunning mountain sceneryStunning mountain viewsConvenient food storage roomAuto sprinkler systemBeautiful custom details
- 26 days
- 340
- 2
Zillow last checked:
Listing updated:
Listed by:
Charlotte L Christiansen 435-528-7463,
Christiansen Real Estate Inc
Source: UtahRealEstate.com,MLS#: 2193225
Facts & features
Interior
Bedrooms & bathrooms
- Bedrooms: 6
- Bathrooms: 5
- Full bathrooms: 3
- 3/4 bathrooms: 1
- 1/2 bathrooms: 1
- Partial bathrooms: 1
- Main level bedrooms: 3
Rooms
- Room types: Den/Office, Great Room
Primary bedroom
- Level: First
Heating
- Forced Air, Central
Cooling
- Central Air, Ceiling Fan(s)
Appliances
- Included: Microwave, Refrigerator, Gas Range, Free-Standing Range
- Laundry: Electric Dryer Hookup, Gas Dryer Hookup
Features
- Wet Bar, Separate Bath/Shower, Central Vacuum, Walk-In Closet(s), Floor Drains, Vaulted Ceiling(s)
- Flooring: Carpet, Hardwood, Tile
- Windows: Blinds, Part, Window Coverings, Double Pane Windows
- Basement: Full
- Number of fireplaces: 1
- Fireplace features: Gas Log
Interior area
- Total structure area: 5,368
- Total interior livable area: 5,368 sqft
- Finished area above ground: 2,684
- Finished area below ground: 2,684
Video & virtual tour
Property
Parking
- Total spaces: 4
- Parking features: RV Access/Parking
- Attached garage spaces: 2
- Uncovered spaces: 2
Accessibility
- Accessibility features: Accessible Approach with Ramp, Single Level Living, Customized Wheelchair Accessible
Features
- Stories: 2
- Has spa: Yes
- Spa features: Jetted Tub
- Fencing: Partial
- Has view: Yes
- View description: Mountain(s), Valley
Lot
- Size: 0.5 Acres
- Features: Cul-De-Sac, Curb & Gutter, Secluded, Sprinkler: Auto-Full
- Topography: Terrain
- Residential vegetation: Landscaping: Full, Vegetable Garden
Details
- Additional structures: Outbuilding
- Parcel number: 000004412X
- Zoning: RESIDE
- Zoning description: Single-Family
- Other equipment: Satellite Dish
Construction
Type & style
- Home type: SingleFamily
- Architectural style: Rambler/Ranch
- Property subtype: Single Family Residence
Materials
- Brick
- Roof: Asphalt,Pitched
Condition
- Blt./Standing
- New construction: No
- Year built: 2006
Details
- Warranty included: Yes
Utilities & green energy
- Sewer: Septic Tank, Sewer: Septic Tank
- Water: Culinary, Irrigation: Pressure, Shares
- Utilities for property: Natural Gas Connected, Electricity Connected, Water Connected
Community & HOA
Community
- Features: Sidewalks
- Security: Building Security
- Subdivision: Amended Mayfield Estates
HOA
- Has HOA: No
Location
- Region: Mayfield
Financial & listing details
- Price per square foot: $173/sqft
- Tax assessed value: $663,438
- Annual tax amount: $3,853
- Date on market: 10/26/2026
- Listing terms: Cash,Conventional,FHA,VA Loan
- Inclusions: Ceiling Fan, Microwave, Range, Refrigerator, Satellite Dish, Window Coverings
- Acres allowed for irrigation: 12
- Electric utility on property: Yes
- Road surface type: Paved
Estimated market value
$893,300
$849,000 - $938,000
$3,604/mo
Price history
| Date | Event | Price |
|---|---|---|
| 10/27/2026 | Listed for sale | $930,000$173/sqft |
Source:  UtahRealEstate.com #2193225 Report a problem | ||
Public tax history
| Year | Property taxes | Tax assessment |
|---|---|---|
| 2025 | $3,853 -0.5% | $364,891 +4.3% |
| 2024 | $3,874 -4.9% | $349,708 +1.1% |
| 2023 | $4,075 +6.3% | $346,021 +12% |
| 2022 | $3,834 +13.3% | $308,947 +22.6% |
| 2021 | $3,383 +14.4% | $252,057 +23.3% |
| 2020 | $2,956 +15.8% | $204,450 +19.7% |
| 2018 | $2,553 -0.9% | $170,856 |
| 2017 | $2,576 +13.6% | $170,856 +5.6% |
| 2016 | $2,268 -0.3% | $161,778 |
| 2015 | $2,275 +2.2% | $161,778 |
| 2014 | $2,227 | $161,778 |
Find assessor info on the county website
Monthly payment
Est. payment
Payment breakdown
Explore the cost of this home by adjusting the details. Changes won't be saved.Climate risks
Neighborhood: 84643
Nearby schools
Schools provided by the listing agent
- Elementary: Gunnison Valley
- Middle: Gunnison Valley
- High: Gunnison Valley
- District: South Sanpete
Source: UtahRealEstate.com. This data may not be complete. We recommend contacting the local school district to confirm school assignments for this home.
Similar homes
- $580,0005 bd4 ba2.8k sqft3725 W 5675 S, Sterling, UT 84665For Sale
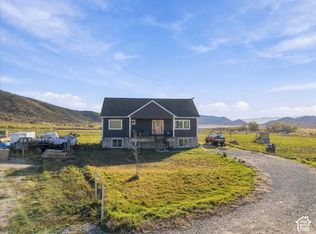
 MLS ID #2196117, Misty Braithwaite, Red Rock Real Estate LLC (Central). UtahRealEstate.com
- $524,0003 bd2 ba3.6k sqft976 N 180 W, Mayfield, UT 84643For Sale
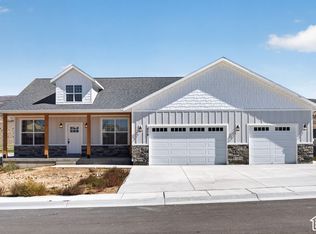 MLS ID #2155406, Joseph G Andersen, Century 21 Essentials Realty. UtahRealEstate.com
- $869,0005 bd4 ba4.1k sqft795 E 2500 N, Manti, UT 84642For Sale
 MLS ID #2163301, Misty Braithwaite, Red Rock Real Estate LLC (Central). UtahRealEstate.com
- $1,050,0006 bd5 ba6.5k sqft10615 W 14500 S, Axtell, UT 84621For Sale
 MLS ID #2167498, Angela Viers, Rustic Roots Real Estate LLC. UtahRealEstate.com
- $1,099,9997 bd3 ba6.5k sqft1908 420th St S, Manti, UT 84642For SaleMLS ID #2178630, Matthew Salter, KW South Valley Keller Williams. UtahRealEstate.com
- $695,0005 bd3 ba3.9k sqft396 E 500 S, Manti, UT 84642For SaleMLS ID #2166305, Kaycee Leishman, Summit Sotheby's International Realty. UtahRealEstate.com
- $865,0005 bd4 ba4.7k sqft897 N Edna Way #209, Manti, UT 84642New ConstructionMLS ID #2183159, Sara Bailey, Homestead Realty LLC. UtahRealEstate.com
- $680,0008 bd6 ba4.1k sqft315 E Jensen Ln., Sterling, UT 84665For SaleMLS ID #2144941, D. Jeff Heap, KW Utah Realtors Keller Williams (Brickyard). UtahRealEstate.com
- $1,249,0006 bd3 ba4.2k sqft1000 E 500 N, Manti, UT 84642For SaleMLS ID #2151175, Carissa Irving, Aspen Leaf Realty, LLC. UtahRealEstate.com
- $625,0007 bd4 ba4k sqft654 N 420 W, Manti, UT 84642For SaleMLS ID #2181184, Keith M Kasperson, Coldwell Banker Realty (Park City-Newpark). UtahRealEstate.com
- $750,0005 bd3 ba4.4k sqft50 N 600 E, Ephraim, UT 84627For SaleMLS ID #2193390, Collins Tinashe Kabaira, Better Homes and Gardens Real Estate Momentum (Lehi). UtahRealEstate.com
- $529,0005 bd2 ba3.4k sqft130 N 100 E, Gunnison, UT 84634For SaleMLS ID #2159258, Kinsley Lund, Coldwell Banker Preferred Properties. UtahRealEstate.com
- $724,9006 bd4 ba4.9k sqft186 W 580 N, Redmond, UT 84652For SaleMLS ID #2139333, Denice Waybrant, ERA Brokers Consolidated (Richfield Branch). UtahRealEstate.com
- $760,0005 bd4 ba4.6k sqft734 E 1070 S, Ephraim, UT 84627For SaleMLS ID #2149547, Haley A Berry, Signature Group Real Estate. UtahRealEstate.com
- $599,9955 bd3 ba3.1k sqft598 N 300 W, Manti, UT 84642For SaleMLS ID #2165548, Emma Jorgensen, Homestead Realty LLC. UtahRealEstate.com
- $632,5007 bd5 ba4.3k sqft360 S 300 E, Ephraim, UT 84627For SaleMLS ID #2161907, Tiffany Alder Bown, Century 21 Essentials Realty. UtahRealEstate.com
- $1,300,0008 bd5 ba6.4k sqft949 N 310 W, Redmond, UT 84652For SaleMLS ID #2167569, Jeramy Johnson, Red Rock Real Estate LLC (Central). UtahRealEstate.com
- $589,0006 bd4 ba3.6k sqft1155 E 6000 N, Ephraim, UT 84627For SaleMLS ID #2149964, Misty Braithwaite, Red Rock Real Estate LLC (Central). UtahRealEstate.com
- $639,0004 bd4 ba3k sqft538 E 300 N, Ephraim, UT 84627For SaleMLS ID #2195294, Sadie Mae Larsen, Equity Real Estate (Prosper Group). UtahRealEstate.com
- $805,0004 bd3 ba4.4k sqft444 E Andrew Dr #211, Manti, UT 84642New ConstructionMLS ID #2183464, Sara Bailey, Homestead Realty LLC. UtahRealEstate.com
