Unique Investment Opportunity with Multiple Living Units Discover exceptional potential with this versatile property, ideal for both owner-occupants and investors. The property features a single-family residence along with four individual apartments, each equipped with its own full kitchen, plus three full laundry units for added convenience. Currently set up as fully furnished, turn-key units, this property is perfectly suited for short-term rentals (Airbnb) or long-term leasing, offering immediate income potential. Situated on a spacious parcel with wide-open views and ample parking, the property also includes a silo stubbed for utilities, with exciting potential, and ready to be renovated into a fifth unit, providing even more opportunity for additional rental income. Whether you're looking to live in one unit and rent the others, create a multi-generational living setup, or maximize returns as a full investment property, this rare find offers flexibility and endless possibilities.
For sale
Price cut: $15K (8/18)
$680,000
315 E Jensen Ln., Sterling, UT 84665
8beds
4,168sqft
Single Family Residence
Built in 1970
0.56 Acres Lot
$646,500 Zestimate®
$163/sqft
$-- HOA
What's special
Fully furnished turn-key unitsAmple parkingSpacious parcelWide-open viewsThree full laundry unitsSingle-family residence
- 204 days
- 111
- 4
Zillow last checked:
Listing updated:
Listed by:
D. Jeff Heap 801-326-8800,
KW Utah Realtors Keller Williams (Brickyard)
Source: UtahRealEstate.com,MLS#: 2144941
Facts & features
Interior
Bedrooms & bathrooms
- Bedrooms: 8
- Bathrooms: 6
- Full bathrooms: 5
- 1/2 bathrooms: 1
- Partial bathrooms: 1
- Main level bedrooms: 3
Heating
- Forced Air, Central, Propane, Wall Furnace, >= 95% efficiency
Cooling
- Central Air, Evaporative Cooling, Ceiling Fan(s)
Appliances
- Included: Dryer, Gas Grill/BBQ, Free-Standing Range
- Laundry: Electric Dryer Hookup
Features
- Accessory Apt, Basement Apartment, Walk-In Closet(s), In-Law Floorplan
- Windows: Double Pane Windows
- Basement: Daylight,Basement Entrance
- Has fireplace: No
Interior area
- Total structure area: 4,168
- Total interior livable area: 4,168 sqft
- Finished area above ground: 4,168
- Finished area below ground: 0
Property
Parking
- Total spaces: 7
- Parking features: Open
- Attached garage spaces: 1
- Uncovered spaces: 6
Accessibility
- Accessibility features: Accessible Hallway(s), Accessible Kitchen Appliances, Ground Level, Accessible Entrance, Single Level Living, Customized Wheelchair Accessible
Features
- Levels: Split-Entry/Bi-Level
- Stories: 2
- Entry location: Ground Level
- Patio & porch: Covered Deck
- Exterior features: Awning(s), Balcony
- Fencing: Full
- Has view: Yes
- View description: Mountain(s), Valley
Lot
- Size: 0.56 Acres
- Topography: Terrain
- Residential vegetation: Fruit Trees, Landscaping: Part, Mature Trees, Pines, Vegetable Garden
Details
- Parcel number: 00007291X1
- Zoning: RES
- Zoning description: Single-Family, Multi-Family
- Horses can be raised: Yes
- Horse amenities: Horse Property
Construction
Type & style
- Home type: SingleFamily
- Property subtype: Single Family Residence
Materials
- Cedar, Stone, Cement Siding
- Roof: Metal,Pitched
Condition
- Blt./Standing
- New construction: No
- Year built: 1970
Utilities & green energy
- Sewer: Septic Tank, Sewer: Septic Tank
- Water: Irrigation: Pressure, Well
- Utilities for property: Natural Gas Not Available, Electricity Connected, Water Connected
Community & HOA
HOA
- Has HOA: No
Location
- Region: Sterling
Financial & listing details
- Price per square foot: $163/sqft
- Annual tax amount: $1,707
- Date on market: 2/27/2026
- Listing terms: Cash,Conventional
- Inclusions: Ceiling Fan, Dryer, Gas Grill/BBQ
- Acres allowed for irrigation: 0
- Electric utility on property: Yes
- Road surface type: Paved
Estimated market value
$646,500
$614,000 - $679,000
Not available
Price history
| Date | Event | Price |
|---|---|---|
| 8/18/2026 | Price change | $680,000-2.2%$163/sqft |
Source:  UtahRealEstate.com #2144941 Report a problem UtahRealEstate.com #2144941 Report a problem | ||
| 4/21/2026 | Listed for sale | $695,000$167/sqft |
Source: UtahRealEstate.com #2144941 Report a problem | ||
| 4/15/2026 | Pending sale | $695,000$167/sqft |
Source: UtahRealEstate.com #2144941 Report a problem | ||
| 3/20/2026 | Listed for sale | $695,000$167/sqft |
Source: UtahRealEstate.com #2144941 Report a problem | ||
| 11/10/2016 | Sold | -- |
Source: Agent Provided Report a problem | ||
Public tax history
Tax history is unavailable.
Monthly payment
Est. payment
Payment breakdown
Explore the cost of this home by adjusting the details. Changes won't be saved.Climate risks
Neighborhood: 84665
Nearby schools
Schools provided by the listing agent
- Elementary: Manti
- Middle: Ephraim
- High: Manti
- District: South Sanpete
Source: UtahRealEstate.com. This data may not be complete. We recommend contacting the local school district to confirm school assignments for this home.
Similar homes
- $500,0005 bd3 ba3k sqft117 E 250 S, Sterling, UT 84665For Sale
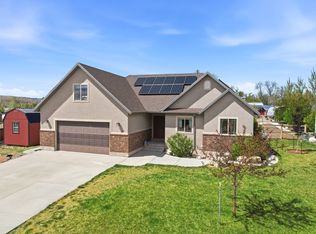
 MLS ID #2156739, Keith M Kasperson, Coldwell Banker Realty (Park City-Newpark). UtahRealEstate.com
 - $650,0007 bd4 ba4k sqft654 N 420 W, Manti, UT 84642For Sale
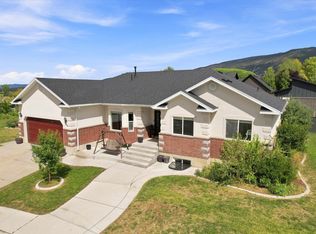 MLS ID #2181184, Keith M Kasperson, Coldwell Banker Realty (Park City-Newpark). UtahRealEstate.com
 - $695,0005 bd3 ba3.9k sqft396 E 500 S, Manti, UT 84642For Sale
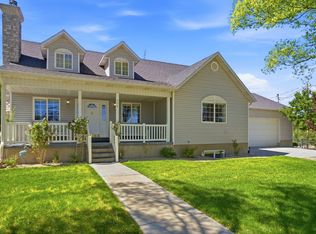 MLS ID #2166305, Kaycee Leishman, Summit Sotheby's International Realty. UtahRealEstate.com
 - $599,9955 bd3 ba3.1k sqft598 N 300 W, Manti, UT 84642For Sale
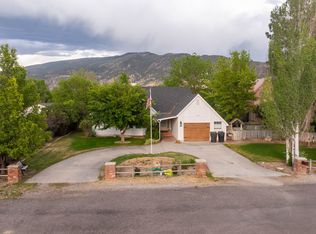 MLS ID #2165548, Emma Jorgensen, Homestead Realty LLC. UtahRealEstate.com
 - $632,5007 bd5 ba4.3k sqft360 S 300 E, Ephraim, UT 84627For SaleMLS ID #2161907, Tiffany Alder Bown, Century 21 Essentials Realty. UtahRealEstate.com
- $519,0005 bd3 ba3.1k sqft169 N 470 E, Manti, UT 84642For SaleMLS ID #2158700, Tiffany Alder Bown, Century 21 Essentials Realty. UtahRealEstate.com
- $589,0006 bd4 ba3.6k sqft1155 E 6000 N, Ephraim, UT 84627For SaleMLS ID #2149964, Misty Braithwaite, Red Rock Real Estate LLC (Central). UtahRealEstate.com
- $869,0005 bd4 ba4.1k sqft795 E 2500 N, Manti, UT 84642For SaleMLS ID #2163301, Misty Braithwaite, Red Rock Real Estate LLC (Central). UtahRealEstate.com
- $575,0005 bd4 ba2.9k sqft140 E 800 S, Ephraim, UT 84627For SaleMLS ID #2155109, Melanie B Wathen, Covenant Realty. UtahRealEstate.com
- $529,0005 bd2 ba3.4k sqft130 N 100 E, Gunnison, UT 84634For SaleMLS ID #2159258, Kinsley Lund, Coldwell Banker Preferred Properties. UtahRealEstate.com
- $599,0005 bd3 ba3.6k sqft1056 E 920 S, Ephraim, UT 84627For SaleMLS ID #2136390, Robin McAfee, Century 21 Essentials Realty. UtahRealEstate.com
- $475,0005 bd5 ba4.2k sqft69 S Main St, Manti, UT 84642For SaleMLS ID #2155897, Donavan Allen, ERA Brokers Consolidated (Richfield Branch). UtahRealEstate.com
- $760,0005 bd4 ba4.6k sqft734 E 1070 S, Ephraim, UT 84627For SaleMLS ID #2149547, Haley A Berry, Signature Group Real Estate. UtahRealEstate.com
- $575,0005 bd3 ba2.9k sqft73 N 500 E, Ephraim, UT 84627For SaleMLS ID #2160279, Shalmarie Morley, Morley Premier Realty. UtahRealEstate.com
- $724,9006 bd4 ba4.9k sqft186 W 580 N, Redmond, UT 84652For SaleMLS ID #2139333, Denice Waybrant, ERA Brokers Consolidated (Richfield Branch). UtahRealEstate.com
- $499,0005 bd3 ba3.2k sqft465 E 400 S, Centerfield, UT 84622For SaleMLS ID #2174564, Misty Braithwaite, Red Rock Real Estate LLC (Central). UtahRealEstate.com
- $425,0005 bd2 ba2.9k sqft236 W 200 S, Ephraim, UT 84627For SaleMLS ID #2169038, Jason P. Turner, Realtypath LLC (Innovate). UtahRealEstate.com
- $865,0005 bd4 ba4.7k sqft897 N Edna Way #209, Manti, UT 84642New ConstructionMLS ID #2183159, Sara Bailey, Homestead Realty LLC. UtahRealEstate.com
- $510,0005 bd3 ba2.5k sqft266 W 450 S, Ephraim, UT 84627For SaleMLS ID #2133783, Bailee A Morrell, Bybee & Co Realty, LLC. UtahRealEstate.com
