Welcome to your dream home in the peaceful community of Axtell, Utah! This stunning newer construction sits on over an acre and offers the perfect blend of luxury, comfort, and modern convenience. Featuring 6 spacious bedrooms and 5 beautifully appointed bathrooms, this home provides plenty of space for family, guests, and entertaining. The thoughtfully designed floor plan showcases an incredible gourmet kitchen complete with top-of-the-line appliances, abundant counter space, a large island with a built-in ice maker, and a spacious walk-in pantry with a convenient grocery door. The open-concept living and dining areas create the perfect setting for everyday living and memorable gatherings. Downstairs, you'll find a dedicated home gym to support an active lifestyle and a private theater room that's perfect for movie nights with family and friends. Step outside and enjoy the expansive acreage with endless possibilities for recreation, gardening, animals, or simply taking in the breathtaking rural surroundings. Adding to the home's exceptional curb appeal are professionally installed Trimlight permanent exterior lights, allowing you to celebrate holidays, special occasions, game days, or create custom ambiance year-round with the touch of a button. This remarkable property offers the space, amenities, and lifestyle you've been dreaming of. Don't miss your opportunity to own this incredible Axtell retreat-schedule your private showing today!
For sale
$1,050,000
10615 W 14500 S, Axtell, UT 84621
6beds
6,534sqft
Single Family Residence
Built in 2019
1.12 Acres Lot
$1,006,200 Zestimate®
$161/sqft
$-- HOA
What's special
Breathtaking rural surroundingsIncredible gourmet kitchenAbundant counter spaceTop-of-the-line appliancesOver an acreExpansive acreagePrivate theater room
- 108 days
- 135
- 7
Zillow last checked:
Listing updated:
Listed by:
Angela Viers 435-650-6821,
Rustic Roots Real Estate LLC
Source: UtahRealEstate.com,MLS#: 2167498
Facts & features
Interior
Bedrooms & bathrooms
- Bedrooms: 6
- Bathrooms: 5
- Full bathrooms: 5
- Main level bedrooms: 1
Rooms
- Room types: Master Bathroom, Den/Office, Theater Room
Primary bedroom
- Level: First
Heating
- Forced Air, Central
Cooling
- Central Air, Ceiling Fan(s)
Appliances
- Included: Disposal, Double Oven, Countertop Range
Features
- Separate Bath/Shower, Walk-In Closet(s), Vaulted Ceiling(s)
- Flooring: Carpet, Tile
- Doors: French Doors
- Windows: Blinds, Double Pane Windows
- Basement: Entrance,Full
- Number of fireplaces: 1
Interior area
- Total structure area: 6,534
- Total interior livable area: 6,534 sqft
- Finished area above ground: 4,366
- Finished area below ground: 2,059
Property
Parking
- Total spaces: 6
- Parking features: Covered, RV Access/Parking
- Attached garage spaces: 4
- Carport spaces: 2
- Covered spaces: 6
Accessibility
- Accessibility features: Accessible Hallway(s)
Features
- Levels: Two
- Stories: 3
- Patio & porch: Covered, Covered Patio
- Exterior features: Entry (Foyer)
- Has spa: Yes
- Spa features: Jetted Tub
- Has view: Yes
- View description: Mountain(s)
Lot
- Size: 1.12 Acres
- Features: Corner Lot, Sprinkler: Auto-Full, Drip Irrigation: Auto-Part
- Topography: Terrain
- Residential vegetation: Landscaping: Part
Details
- Parcel number: 63655
- Zoning: RES
- Zoning description: Single-Family
- Horses can be raised: Yes
- Horse amenities: Horse Property
Construction
Type & style
- Home type: SingleFamily
- Property subtype: Single Family Residence
Materials
- Asphalt, Stone, Cement Siding
- Roof: Asphalt
Condition
- Blt./Standing
- New construction: No
- Year built: 2019
Utilities & green energy
- Water: Culinary, Irrigation
- Utilities for property: Natural Gas Connected, Electricity Connected, Sewer Connected, Water Connected
Community & HOA
Community
- Subdivision: Karl Humphrey Subdivision
HOA
- Has HOA: No
Location
- Region: Axtell
Financial & listing details
- Price per square foot: $161/sqft
- Annual tax amount: $4,250
- Date on market: 6/24/2026
- Listing terms: Cash,Conventional,FHA,Seller Finance,VA Loan
- Inclusions: Ceiling Fan, Range
- Acres allowed for irrigation: 0
- Electric utility on property: Yes
- Road surface type: Paved
Estimated market value
$1,006,200
$956,000 - $1.06M
Not available
Price history
| Date | Event | Price |
|---|---|---|
| 6/24/2026 | Listed for sale | $1,050,000$161/sqft |
Source:  UtahRealEstate.com #2167498 Report a problem UtahRealEstate.com #2167498 Report a problem | ||
| 6/22/2026 | Listing removed | $1,050,000$161/sqft |
Source: UtahRealEstate.com #2100345 Report a problem | ||
| 9/25/2025 | Price change | $1,050,000-4.5%$161/sqft |
Source: UtahRealEstate.com #2100345 Report a problem | ||
| 7/22/2025 | Listed for sale | $1,100,000$168/sqft |
Source: UtahRealEstate.com #2100345 Report a problem | ||
| 6/18/2025 | Listing removed | $1,100,000$168/sqft |
Source: UtahRealEstate.com #2005890 Report a problem | ||
| 3/17/2025 | Listed for sale | $1,100,000-8.3%$168/sqft |
Source: UtahRealEstate.com #2005890 Report a problem | ||
| 6/18/2024 | Listed for sale | $1,200,000$184/sqft |
Source: UtahRealEstate.com #2005890 Report a problem | ||
Public tax history
Tax history is unavailable.
Monthly payment
Est. payment
Payment breakdown
Explore the cost of this home by adjusting the details. Changes won't be saved.Climate risks
Neighborhood: 84621
Nearby schools
Schools provided by the listing agent
- Elementary: Gunnison Valley
- Middle: Gunnison Valley
- High: Gunnison Valley
- District: South Sanpete
Source: UtahRealEstate.com. This data may not be complete. We recommend contacting the local school district to confirm school assignments for this home.
Similar homes
- $1,300,0008 bd5 ba6.4k sqft949 N 310 W, Redmond, UT 84652For Sale
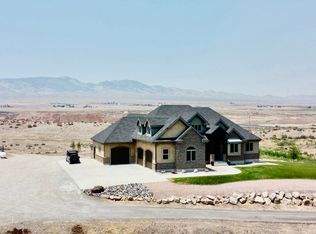
 MLS ID #2167569, Jeramy Johnson, Red Rock Real Estate LLC (Central). UtahRealEstate.com
 - $1,100,0007 bd3 ba6.5k sqft1908 420th St S, Manti, UT 84642For Sale
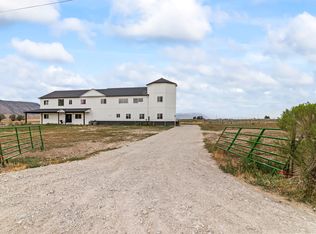 MLS ID #2178630, Matthew Salter, KW South Valley Keller Williams. UtahRealEstate.com
 - $724,9006 bd4 ba4.9k sqft186 W 580 N, Redmond, UT 84652For Sale
 MLS ID #2139333, Denice Waybrant, ERA Brokers Consolidated (Richfield Branch). UtahRealEstate.com
 - $1,100,0005 bd3 ba7.2k sqft106 E 300 S, Manti, UT 84642For Sale
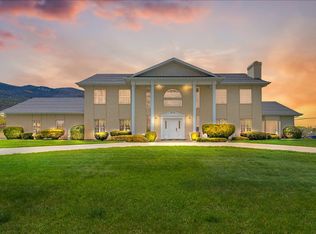 MLS ID #2158783, Tiffany Alder Bown, Century 21 Essentials Realty. UtahRealEstate.com
 - $529,0005 bd2 ba3.4k sqft130 N 100 E, Gunnison, UT 84634For SaleMLS ID #2159258, Kinsley Lund, Coldwell Banker Preferred Properties. UtahRealEstate.com
- $625,0004 bd3 ba3.6k sqft370 W Lakeview Dr, Redmond, UT 84652For SaleMLS ID #2171939, Paul R. Torgerson, Red Rock Real Estate LLC (Central). UtahRealEstate.com
- $535,0003 bd2 ba4.7k sqft40 N 450 W, Gunnison, UT 84634For SaleMLS ID #2160139, Crystal M Young, EXP Realty, LLC. UtahRealEstate.com
- $680,0008 bd6 ba4.1k sqft315 E Jensen Ln., Sterling, UT 84665For SaleMLS ID #2144941, D. Jeff Heap, KW Utah Realtors Keller Williams (Brickyard). UtahRealEstate.com
- $529,0003 bd2 ba4k sqft6 S 450 W, Gunnison, UT 84634For SaleMLS ID #2171329, Joshua Flake, RND Properties. UtahRealEstate.com
- $650,0007 bd4 ba4k sqft654 N 420 W, Manti, UT 84642For SaleMLS ID #2181184, Keith M Kasperson, Coldwell Banker Realty (Park City-Newpark). UtahRealEstate.com
- $544,0003 bd2 ba3.6k sqft976 N 180 W, Mayfield, UT 84643For SaleMLS ID #2155406, Joseph G Andersen, Century 21 Essentials Realty. UtahRealEstate.com
- $725,0003 bd3 ba4.7k sqft1311 S 500 W, Manti, UT 84642For SaleMLS ID #2134503, Megan Boren, ERA Brokers Consolidated (Salt Lake). UtahRealEstate.com
- $725,0003 bd3 ba4.7k sqft1283 S 500 W, Manti, UT 84642For SaleMLS ID #2134504, Megan Boren, ERA Brokers Consolidated (Salt Lake). UtahRealEstate.com
