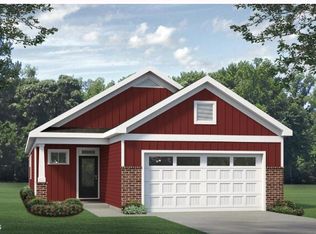
McKee Homes proudly presents the stunning Elm plan. The addition of a sunroom on this thoughtfully designed home expands your heated living area from 1703 to 1822 feet! The Elm lives large with a split floorplan featuring 3 bedrooms and 2 baths! The primary bathroom has a stunning zero entry shower and double vanities! The kitchen has natural gas cooking, oversized island with quartz countertops and extra cabinets by the pantry for buffet service or coffee bar, along with tons of storage space. The family room is complete with gas fireplace and shiplap details and the sunroom will be a delightful retreat for morning coffee or afternoon tea. The Walk at East Village is aptly named due to its proximity to downtown with sidewalks, walking trails, or drivable in your street legal golf cart. This community was designed with low maintenance in mind ... HOA includes lawn-care! in addition to this stunning home, you'll enjoy the abundance of amenities in this vibrant 55+ community, including a saltwater/heated pool, clubhouse, pickleball courts, Bocci ball, a putting green, walking trails, craft room, gym, pool table, ping pong and darts, plus more! This community is designed to offer the perfect blend of relaxation, activity, and social opportunities. [The Walk at East Village][Elm]
Pending
$432,100
29 Watauga Way, Clayton, NC 27527
3beds
1,703sqft
Single Family Residence
Built in 2026
8,755 Square Feet Lot
$432,200 Zestimate®
$254/sqft
$217/mo HOA
What's special
- 30 days
- 4
- 0
Zillow last checked:
Listing updated:
Listed by:
Ginny Baker 919-605-0354,
Fonville Morisey & Barefoot,
Tamra Farris 910-467-1304,
Fonville Morisey & Barefoot
Source: Doorify MLS,MLS#: 10187069
Facts & features
Interior
Bedrooms & bathrooms
- Bedrooms: 3
- Bathrooms: 2
- Full bathrooms: 2
- Main level bedrooms: 3
Primary bedroom
- Description: HUGE WIC
- Level: Main
- Area: 182 Square Feet
- Dimensions: 13.0 x 14.0
Bedroom 2
- Level: Main
- Area: 132 Square Feet
- Dimensions: 12.0 x 11.0
Bedroom 3
- Level: Main
- Area: 121 Square Feet
- Dimensions: 11.0 x 11.0
Dining room
- Level: Main
- Area: 165 Square Feet
- Dimensions: 15.0 x 11.0
Family room
- Description: with fireplace
- Level: Main
- Area: 255 Square Feet
- Dimensions: 17.0 x 15.0
Kitchen
- Level: Main
- Area: 210 Square Feet
- Dimensions: 15.0 x 14.0
Sunroom
- Level: Main
- Area: 119 Square Feet
- Dimensions: 17.0 x 7.0
Heating
- Fireplace(s), Heat Pump
Cooling
- Heat Pump, Zoned
Appliances
- Included: Disposal, Dishwasher, Free-Standing Gas Range, Gas Water Heater, Microwave, Stainless Steel Appliance(s)
- Laundry: Laundry Room, Main Level
Features
- Ceiling Fan(s), Entrance Foyer, Kitchen Island, Open Floorplan, Pantry, Primary Downstairs, Tray Ceiling(s), Walk-In Closet(s), Walk-In Shower, Quartz Counters, Smooth Ceilings
- Flooring: Carpet, Luxury Vinyl, Tile
- Windows: Low-Emissivity Windows, Screens
- Number of fireplaces: 1
- Fireplace features: Gas, Gas Log
Interior area
- Total structure area: 1,703
- Total interior livable area: 1,703 sqft
- Finished area above ground: 1,703
- Finished area below ground: 0
Property
Parking
- Total spaces: 4
- Parking features: Attached
- Garage spaces: 2
Accessibility
- Accessibility features: Level Flooring
Features
- Levels: One
- Stories: 1
- Fencing: None
- Frontage type: Other
Lot
- Size: 8,755 Square Feet
- Features: Cleared, Few Trees, Level
- Residential vegetation: Cleared
Details
- Parcel number: x.x.x
- Special conditions: Standard
Construction
Type & style
- Home type: SingleFamily
- Architectural style: Craftsman
- Property subtype: Single Family Residence
Materials
- Batts Insulation, Blown-In Insulation, Cement Siding, HardiPlank Type
- Foundation: Slab
- Roof: Architectural Shingle
Condition
- New Construction,Under Construction
- New construction: Yes
- Year built: 2026
- Major remodel year: 2026
Details
- Builder model: Elm D
- Builder name: McKee Homes
Utilities & green energy
- Sewer: Public Sewer
- Water: Public
- Utilities for property: Cable Available, Electricity Connected, Natural Gas Connected, Sewer Connected, Underground Utilities, Water Connected
Community & HOA
Community
- Features: Clubhouse, Fitness Center, Sidewalks
- Subdivision: The Walk at East Village
HOA
- Has HOA: Yes
- Amenities included: Billiard Room, Clubhouse, Dog Park, Elevator(s), Fitness Center, Maintenance Grounds, Pool, Trail(s)
- Services included: Maintenance Grounds, Road Maintenance, Storm Water Maintenance
- HOA fee: $650 quarterly
- HOA name: AAM, LLC
- HOA phone: 919-243-0356
Location
- Region: Clayton
Financial & listing details
- Price per square foot: $254/sqft
- Date on market: 8/18/2026
- Listing agreement: Exclusive Right To Sell
- Listing terms: 1031 Exchange,Cash,Conventional,FHA,VA Loan
- Road surface type: Asphalt, Paved
Estimated market value
$432,200
$411,000 - $454,000
$2,001/mo
Price history
| Date | Event | Price |
|---|---|---|
| 8/18/2026 | Pending sale | $432,100$254/sqft |
Source:  Doorify MLS #10187069 Report a problem Doorify MLS #10187069 Report a problem | ||
Public tax history
Tax history is unavailable.
Monthly payment
Est. payment
Payment breakdown
Explore the cost of this home by adjusting the details. Changes won't be saved.Climate risks
Neighborhood: 27527
Nearby schools
Schools provided by the listing agent
- Elementary: Johnston - East Clayton Elementary
- Middle: Johnston - Riverwood Middle
- High: Johnston - Clayton High
Source: Doorify MLS. This data may not be complete. We recommend contacting the local school district to confirm school assignments for this home.

Similar homes
- from $379,9903 bd2 ba1.7k sqftElm Plan, The Walk at East Village, Clayton, NC 27527New Construction
 McKee Homes
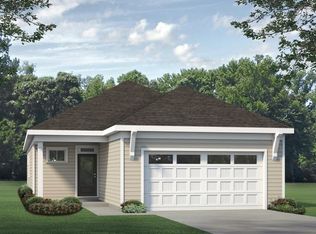
 - $434,9003 bd3 ba2.2k sqft106 Arundel Dr, Archer Lodge, NC 27527New Construction
 Doorify MLS
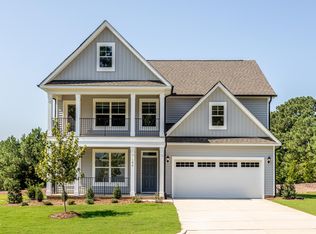
 - from $437,9003 bd3 ba2.5k sqftBrevard Plan, Castlewood, Clayton, NC 27527New Construction
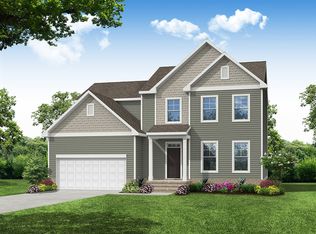 Eastwood Homes
 - from $346,9902 bd2 ba1.4k sqftCamellia Plan, The Walk at East Village, Clayton, NC 27527New Construction
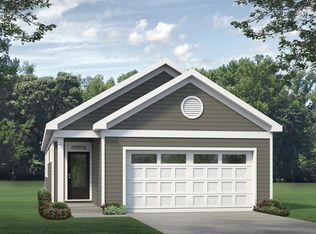 McKee Homes
 - $494,9554 bd3 ba2.5k sqft117 Arundel Dr #9, Archer Lodge, NC 27527New ConstructionDoorify MLS
- $425,0003 bd3 ba1.9k sqft172 White Oak Garden Way #2, Garner, NC 27529New ConstructionDoorify MLS
- $425,0004 bd3 ba2.2k sqft10308 Hamish Dr, Zebulon, NC 27597New ConstructionMLS ID #10192641, Jolene Johnson. Doorify MLS
- $392,9903 bd2 ba1.5k sqft212 Gatsby Station Blvd, Garner, NC 27610New ConstructionMLS ID #10188740, L. Calvin Ramsey. Doorify MLS
- $412,8403 bd2 ba2.3k sqft30 Mulligan Ave, Benson, NC 27504New ConstructionMLS ID #10192321, Donald Tracy. Doorify MLS
- $424,9903 bd2 ba1.8k sqftClayton, Rolesville, NC 27587New ConstructionDoorify MLS
