Enjoy privacy, nature, and beautiful sunset views from this well-cared-for LIKE NEW ranch home built in 2021 by C&C! Used as a second home and rarely occupied, this 2-bedroom, 1.5-bath property sits on 3.01 acres, with approximately three-quarters of an acre cleared. Board-and-batten siding, stone accents, and a welcoming front porch with tapered Craftsman columns create inviting curb appeal. Inside, the open living room and eat-in kitchen feature shiplap accents and Shaker-style cabinetry. The spacious primary bedroom includes a private powder room, while first-floor laundry adds everyday convenience. An electric heat pump, central air, and a reverse osmosis system provide additional comfort and practicality. The large unfinished basement features Superior Walls, with utilities grouped in one area to maximize the space available for future finishing. The attached 2-car garage measures an impressive 29 feet deep, offering extra room for storage or a workshop. Step onto the rear concrete patio to relax, enjoy the surrounding nature, and watch the sunset over the tree line. Situated on a very private street, this lightly lived-in home offers comfortable one-floor living with plenty of room to grow!
Pending
$339,700
29 Watson Dr, Newport, PA 17074
2beds
1,144sqft
Single Family Residence
Built in 2021
3.01 Acres Lot
$336,000 Zestimate®
$297/sqft
$-- HOA
What's special
Stone accentsShaker-style cabinetryEat-in kitchenPrivate powder roomShiplap accentsBoard-and-batten sidingInviting curb appeal
- 35 days
- 556
- 31
Likely to sell faster than
Zillow last checked:
Listing updated:
Listed by:
TIM COSTELLO 717-991-9988,
RE/MAX 1st Advantage (717) 591-5555,
Co-Listing Agent: Cuong Dang 717-319-0236,
RE/MAX 1st Advantage
Source: Bright MLS,MLS#: PAPY2009870
Facts & features
Interior
Bedrooms & bathrooms
- Bedrooms: 2
- Bathrooms: 2
- Full bathrooms: 1
- 1/2 bathrooms: 1
- Main level bathrooms: 2
- Main level bedrooms: 2
Rooms
- Room types: Living Room, Primary Bedroom, Bedroom 2, Kitchen, Laundry
Primary bedroom
- Features: Walk-In Closet(s), Flooring - Carpet
- Level: Main
- Area: 221 Square Feet
- Dimensions: 13 X 17
Bedroom 2
- Features: Flooring - Carpet
- Level: Main
- Area: 130 Square Feet
- Dimensions: 10 X 13
Kitchen
- Features: Flooring - Luxury Vinyl Plank
- Level: Main
- Area: 195 Square Feet
- Dimensions: 13 X 15
Laundry
- Features: Flooring - Luxury Vinyl Plank
- Level: Main
Living room
- Features: Flooring - Luxury Vinyl Plank
- Level: Main
- Area: 195 Square Feet
- Dimensions: 13 X 15
Heating
- Heat Pump, Electric
Cooling
- Central Air, Electric
Appliances
- Included: Microwave, Oven/Range - Electric, Refrigerator, Electric Water Heater
- Laundry: Main Level, Laundry Room
Features
- Combination Kitchen/Living, Dining Area, Entry Level Bedroom, Floor Plan - Traditional, Eat-in Kitchen, Recessed Lighting, Dry Wall
- Flooring: Carpet, Luxury Vinyl
- Basement: Unfinished,Windows
- Has fireplace: No
Interior area
- Total structure area: 2,288
- Total interior livable area: 1,144 sqft
- Finished area above ground: 1,144
Property
Parking
- Total spaces: 6
- Parking features: Garage Faces Front, Garage Door Opener, Asphalt, Attached, Driveway
- Attached garage spaces: 2
- Uncovered spaces: 4
Accessibility
- Accessibility features: None
Features
- Levels: One
- Stories: 1
- Patio & porch: Patio, Porch
- Pool features: None
Lot
- Size: 3.01 Acres
- Features: Cleared, Wooded, Rural
Details
- Additional structures: Above Grade
- Parcel number: 100056.00065.000
- Zoning: RESIDENTIAL
- Special conditions: Standard
Construction
Type & style
- Home type: SingleFamily
- Architectural style: Ranch/Rambler
- Property subtype: Single Family Residence
Materials
- Stone, Vinyl Siding
- Foundation: Concrete Perimeter
- Roof: Architectural Shingle
Condition
- Excellent
- New construction: No
- Year built: 2021
Details
- Builder name: C&C
Utilities & green energy
- Electric: 200+ Amp Service
- Sewer: On Site Septic
- Water: Well
Community & HOA
Community
- Subdivision: None Available
HOA
- Has HOA: No
Location
- Region: Newport
- Municipality: JUNIATA TWP
Financial & listing details
- Price per square foot: $297/sqft
- Tax assessed value: $284,400
- Annual tax amount: $3,881
- Date on market: 9/21/2026
- Listing agreement: Exclusive Right To Sell
- Listing terms: Cash,Conventional,FHA,USDA Loan,VA Loan
- Inclusions: Range, Refrigerator
- Ownership: Fee Simple
Estimated market value
$336,000
$319,000 - $353,000
$1,644/mo
Price history
| Date | Event | Price |
|---|---|---|
| 10/2/2026 | Pending sale | $339,700$297/sqft |
Source:  Bright MLS #PAPY2009870 Report a problem Bright MLS #PAPY2009870 Report a problem | ||
| 9/21/2026 | Listed for sale | $339,700+782.3%$297/sqft |
Source: Bright MLS #PAPY2009870 Report a problem | ||
| 8/10/2020 | Sold | $38,500+42.6%$34/sqft |
Source: Public Record Report a problem | ||
| 6/1/2015 | Sold | $27,000$24/sqft |
Source: Public Record Report a problem | ||
Public tax history
| Year | Property taxes | Tax assessment |
|---|---|---|
| 2025 | $3,796 | $179,300 |
| 2024 | $3,796 | $179,300 |
| 2023 | $3,796 | $179,300 |
| 2022 | $3,796 +426.4% | $179,300 +400.8% |
| 2021 | $721 +6.6% | $35,800 |
| 2020 | $677 +2% | $35,800 |
| 2018 | $663 +0.3% | $35,800 |
| 2017 | $661 | $35,800 |
| 2016 | -- | $35,800 |
| 2015 | $629 | $35,800 |
| 2014 | $629 | $35,800 |
| 2013 | -- | $35,800 |
| 2012 | -- | $35,800 |
| 2011 | -- | $35,800 +51.7% |
| 2010 | -- | $23,600 |
| 2009 | -- | $23,600 |
| 2008 | -- | $23,600 |
| 2007 | -- | $23,600 |
| 2006 | -- | $23,600 |
| 2005 | -- | $23,600 |
| 2004 | -- | $23,600 |
Find assessor info on the county website
Monthly payment
Est. payment
Payment breakdown
Explore the cost of this home by adjusting the details. Changes won't be saved.Climate risks
Neighborhood: 17074
Nearby schools
Schools provided by the listing agent
- High: Newport
- District: Newport
Source: Bright MLS. This data may not be complete. We recommend contacting the local school district to confirm school assignments for this home.
Similar homes
- $339,9004 bd3 ba1.6k sqft140 Creek Rd, Shermans Dale, PA 17090For Sale
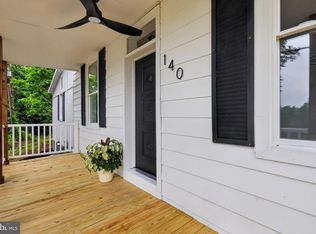
 MLS ID #PAPY2010134, Ysmaine M Domiciano, NextHome Dream Seekers Realty. Bright MLS
 - $200,0002 bd2 ba1.6k sqft410 Buckwheat Rd, Millerstown, PA 17062Auction
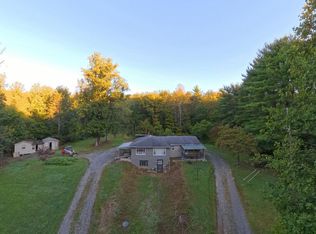 MLS ID #PAPY2009858, J. Meryl Stoltzfus, Beiler-Campbell Realtors-Quarryville. Bright MLS
 - $399,9002 bd2 ba1.6k sqft2106 Jericho Rd, New Bloomfield, PA 17068For Sale
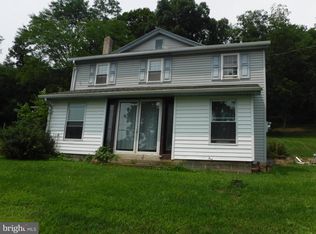 MLS ID #PAPY2009730, Charlie Garner, Brokers Realty.com. Bright MLS
 - $380,0003 bd2 ba1.5k sqft460 Stone Church Rd, Carlisle, PA 17015For Sale
 MLS ID #PACB2058430, Ronda Wickard, Berkshire Hathaway HomeServices Homesale Realty. Bright MLS
 - $245,0003 bd2 ba1.2k sqft65 Gambers Corner Rd, Duncannon, PA 17020For SaleMLS ID #PAPY2010108, Taryn Meck, Keller Williams of Central PA. Bright MLS
- $299,9003 bd2 ba1.5k sqft3120 Spring Rd, Carlisle, PA 17013For SaleMLS ID #PACB2057410, DAVID HOOKE, Keller Williams of Central PA. Bright MLS
- $439,0003 bd2 ba1.6k sqft119 Eagle Ln, New Bloomfield, PA 17068New ConstructionMLS ID #PAPY2009860, MIKE STOLTZFUS, Green Acres Realty Company.. Bright MLS
- $335,0003 bd1 ba1.3k sqft5 Brubeck Cir, Marysville, PA 17053AuctionMLS ID #PAPY2009900, Faruk Sisic, Cavalry Realty, LLC. Bright MLS
- $365,0003 bd1 ba1.6k sqft95 Pawnee Ln, Halifax, PA 17032For SaleMLS ID #PADA2060300, JIM BEDORF, Coldwell Banker Realty. Bright MLS
- $309,9003 bd3 ba1.5k sqft1695 Douglas Dr, Carlisle, PA 17013For SaleMLS ID #PACB2059062, Vinny Ferranti, Coldwell Banker Realty. Bright MLS
- $224,9952 bd1 ba1k sqft325 Burn Hill Rd, Shermans Dale, PA 17090For SaleMLS ID #PAPY2009980, Justin Moul, Keller Williams Keystone Realty. Bright MLS
- $239,9003 bd2 ba1.6k sqft339 C St, Carlisle, PA 17013For SaleMLS ID #PACB2059656, DAVID HOOKE, Keller Williams of Central PA. Bright MLS
- $289,9002 bd2 ba1.4k sqft112 Glenridge Dr, Carlisle, PA 17015For SaleMLS ID #PACB2059566, Jordan Gleim, Iron Valley Real Estate of Central PA. Bright MLS
- $289,9003 bd2 ba1.6k sqft162 Glenridge Dr, Carlisle, PA 17015For SaleMLS ID #PACB2058620, Vanessa Anthony, Iron Valley Real Estate Keystone. Bright MLS
- $489,0003 bd2 ba1.3k sqft1814 Fairground Rd, Liverpool, PA 17045For SaleMLS ID #PAJT2012788, MIKE STOLTZFUS, Green Acres Realty Company.. Bright MLS
- $220,0002 bd2 ba1.5k sqft1614 Alfarata Rd, Mc Clure, PA 17841For SaleMLS ID #PAMF2053084, Kelly Unger, Keller Williams of Central PA. Bright MLS
- $259,9993 bd1 ba1.1k sqft100 Walton Ave, Carlisle, PA 17013For SaleMLS ID #PACB2058706, Angel Jenrette-McDowell, Keller Williams Realty. Bright MLS
- $200,0003 bd2 ba1.4k sqft41 Book Dr, Mc Alisterville, PA 17049For SaleMLS ID #PAJT2012808, JAY WHISTLER III, Century 21 Above and Beyond. Bright MLS
