Welcome to this beautifully maintained 2-bedroom, 2.5-bath townhome, built less than five years ago and offering the benefits of newer construction without the wait. In excellent condition and move-in ready, this home is an ideal opportunity for a first-time buyer looking to build equity or an investor seeking a low-maintenance property in a growing area. The thoughtfully designed floor plan provides two comfortable bedrooms, 2.5 baths, and inviting living spaces that work well for everyday living or entertaining. With newer construction, excellent overall condition, and a one year home warranty provided at closing, buyers can enjoy modern living with less concern for immediate major repairs or renovations. Location is a major highlight. Enjoy the convenience of being within walking distance of restaurants, entertainment, and local amenities, while being part of a neighborhood experiencing continued growth. The combination of location, newer construction, and low-maintenance townhome living makes this property especially appealing for those looking for both convenience and long-term value. Whether you're ready to purchase your first home, looking for a property to add to your investment portfolio, or simply want the advantages of newer construction in a convenient location, this townhome is worth a closer look. Move-in ready. Low-maintenance. Great location. Strong opportunity. Come see why this townhome could be the right next move for you!
Active
$230,000
290 E Hayne St, Woodruff, SC 29388
2beds
1,420sqft
Single Family Residence
Built in 2022
8,712 Square Feet Lot
$227,300 Zestimate®
$162/sqft
$-- HOA
What's special
Thoughtfully designed floor planInviting living spacesComfortable bedrooms
- 2 days
- 40
- 0
Likely to sell faster than
Zillow last checked:
Listing updated:
Listed by:
Chad Turner 864-367-6784,
RE/MAX Reach
Source: SAR as distributed by MLS GRID,MLS#: 343779
Facts & features
Interior
Bedrooms & bathrooms
- Bedrooms: 2
- Bathrooms: 3
- Full bathrooms: 2
- 1/2 bathrooms: 1
Primary bedroom
- Level: Second
- Area: 210
- Dimensions: 15x14
Bedroom 2
- Level: Second
- Area: 196
- Dimensions: 14x14
Den
- Area: 252
- Dimensions: 18x14
Kitchen
- Area: 120
- Dimensions: 12x10
Laundry
- Level: Second
- Area: 24
- Dimensions: 6x4
Living room
- Area: 288
- Dimensions: 18x16
Patio
- Area: 144
- Dimensions: 12x12
Heating
- Forced Air
Cooling
- Central Air
Appliances
- Included: Electric Cooktop, Cooktop, Dishwasher, Disposal, Dryer, Microwave, Electric Oven, Refrigerator, Washer, Electric Water Heater
- Laundry: 2nd Floor, Electric Dryer Hookup, Washer Hookup
Features
- Ceiling Fan(s), Attic Stairs Pulldown, Ceiling - Smooth, Open Floorplan, Pantry
- Flooring: Carpet, Luxury Vinyl
- Windows: Insulated Windows
- Has basement: No
- Attic: Pull Down Stairs,Storage
- Has fireplace: Yes
Interior area
- Total interior livable area: 1,420 sqft
- Finished area above ground: 1,420
- Finished area below ground: 0
Property
Parking
- Parking features: Assigned, See Parking Features
Features
- Levels: Two
- Stories: 2
- Patio & porch: Patio, Porch
Lot
- Size: 8,712 Square Feet
- Features: Level, Sidewalk
- Topography: Level
Details
- Parcel number: 4320405204
Construction
Type & style
- Home type: SingleFamily
- Architectural style: Craftsman
- Property subtype: Single Family Residence
Materials
- HardiPlank Type
- Foundation: Slab
- Roof: Architectural,Metal
Condition
- New construction: No
- Year built: 2022
Utilities & green energy
- Electric: Laurens
- Gas: PNG
- Sewer: Public Sewer
- Water: Public, Woodruff
Community & HOA
Community
- Security: Smoke Detector(s)
- Subdivision: None
HOA
- Has HOA: No
Location
- Region: Woodruff
Financial & listing details
- Price per square foot: $162/sqft
- Tax assessed value: $138,100
- Annual tax amount: $3,897
- Date on market: 11/16/2026
Estimated market value
$227,300
$216,000 - $239,000
$1,805/mo
Price history
| Date | Event | Price |
|---|---|---|
| 11/16/2026 | Listed for sale | $230,000$162/sqft |
Source:  Greater Greenville AOR #1609439 Report a problem | ||
| 4/3/2024 | Listing removed | -- |
Source: Zillow Rentals Report a problem | ||
| 3/15/2024 | Price change | $1,400-1.8%$1/sqft |
Source: Zillow Rentals Report a problem | ||
| 2/13/2024 | Price change | $1,425-1.7%$1/sqft |
Source: Zillow Rentals Report a problem | ||
| 11/11/2023 | Price change | $1,450-1.7%$1/sqft |
Source: Zillow Rentals Report a problem | ||
| 10/3/2023 | Listed for rent | $1,475+13.5%$1/sqft |
Source: Zillow Rentals Report a problem | ||
| 10/8/2022 | Listing removed | -- |
Source: Zillow Rental Network Premium Report a problem | ||
| 8/1/2022 | Listed for rent | $1,300$1/sqft |
Source: Zillow Rental Network Premium Report a problem | ||
Public tax history
| Year | Property taxes | Tax assessment |
|---|---|---|
| 2025 | -- | $8,286 |
| 2024 | $3,863 +1% | $8,286 |
| 2023 | $3,826 | $8,286 |
| 2022 | -- | -- |
| 2021 | -- | -- |
Find assessor info on the county website
Monthly payment
Est. payment
Payment breakdown
Explore the cost of this home by adjusting the details. Changes won't be saved.Climate risks
Neighborhood: 29388
Nearby schools
Schools provided by the listing agent
- Elementary: 4-Woodruff E
- Middle: 4-Woodruff J
- High: 4-Woodruff High
Source: SAR as distributed by MLS GRID. This data may not be complete. We recommend contacting the local school district to confirm school assignments for this home.


Similar homes
- $223,0003 bd2 ba1k sqft186 Old Timber Rd, Woodruff, SC 29388For Sale
 MLS ID #343841, Jason Shamis, Quartermaster Properties LLC. SAR as distributed by MLS GRID
- $240,0003 bd3 ba1.4k sqft294 E Hayne St, Woodruff, SC 29388For Sale
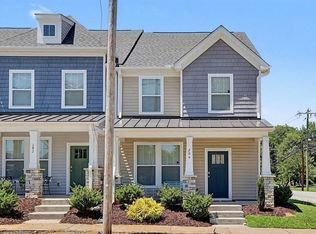 MLS ID #342847, Chad Turner, RE/MAX Reach. SAR as distributed by MLS GRID
- $240,0003 bd3 ba1.4k sqft284 E Hayne St, Woodruff, SC 29388For Sale
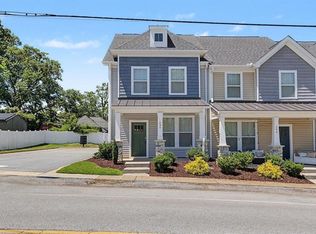 MLS ID #342849, Chad Turner, RE/MAX Reach. SAR as distributed by MLS GRID
- $209,0002 bd2 ba1.1k sqft140 Simpson Ave, Woodruff, SC 29388For Sale
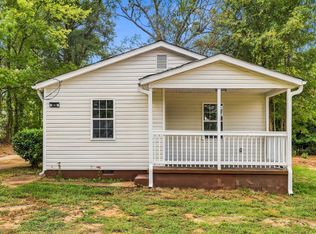 MLS ID #1605681, Tatyana Curdoglo, Reznik Real Estate LLC. Greater Greenville AOR
