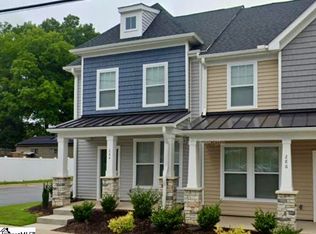
Skip the wait for new construction — 886 Cranbrook Dr is move-in ready and priced for real life. Built in 2024, this 3-bedroom, 2.5-bath home in Woodruff's Cavins Farm community delivers an open-concept layout that makes everyday living and entertaining feeleffortless, anchored by a kitchen finished with sleek quartz countertops. Every detail here is turnkey, so you can settle in without apunch list. Beyond your door, Cavins Farm amenities include a community pool and walking trail, adding resort-style perks to dailylife. At 1,322 square feet, this home hits the sweet spot for buyers ready to stop renting and start building equity, with a layoutthat's efficient without feeling small. New construction, low-maintenance living, and a true amenity-rich community — this is theentry point you've been waiting for. Located less than 5 minutes from Woodruff Leisure Center, schedule your showing todaybefore it's gone.
Active
$220,000
886 Cranbrook Dr, Woodruff, SC 29388
3beds
1,322sqft
Single Family Residence
Built in 2024
6,534 Square Feet Lot
$218,900 Zestimate®
$166/sqft
$50/mo HOA
What's special
Community poolWalking trailOpen-concept layout
- 2 days
- 110
- 19
Likely to sell faster than
Zillow last checked:
Listing updated:
Listed by:
Brian O'Neill 864-497-7107,
EXP Realty LLC
Source: SAR as distributed by MLS GRID,MLS#: 342118
Facts & features
Interior
Bedrooms & bathrooms
- Bedrooms: 3
- Bathrooms: 3
- Full bathrooms: 2
- 1/2 bathrooms: 1
Primary bedroom
- Area: 156
- Dimensions: 12x13
Bedroom 2
- Area: 144
- Dimensions: 12x12
Bedroom 3
- Area: 100
- Dimensions: 10x10
Kitchen
- Area: 182
- Dimensions: 13x14
Laundry
- Area: 18
- Dimensions: 3x6
Living room
- Area: 156
- Dimensions: 12x13
Patio
- Area: 120
- Dimensions: 10x12
Heating
- Forced Air, Electricity
Cooling
- Central Air, Electricity
Appliances
- Included: Dishwasher, Disposal, Dryer, Microwave, Free-Standing Range, Refrigerator, Washer, Electric Water Heater
- Laundry: 2nd Floor, Laundry Closet
Features
- Attic Stairs Pulldown, Ceiling - Smooth, Solid Surface Counters, Pantry
- Flooring: Carpet, Laminate
- Windows: Insulated Windows
- Has basement: No
- Attic: Pull Down Stairs,Storage
- Has fireplace: Yes
Interior area
- Total interior livable area: 1,322 sqft
- Finished area above ground: 1,322
- Finished area below ground: 0
Video & virtual tour
Property
Parking
- Total spaces: 1
- Parking features: Attached, Attached Garage
- Attached garage spaces: 1
Features
- Levels: Two
- Stories: 2
- Patio & porch: Patio, Porch
- Exterior features: Aluminum/Vinyl Trim
- Pool features: Community
Lot
- Size: 6,534 Square Feet
- Features: Corner Lot, Level
- Topography: Level
Details
- Parcel number: 4260004655
Construction
Type & style
- Home type: SingleFamily
- Architectural style: Traditional
- Property subtype: Single Family Residence
Materials
- Vinyl Siding
- Foundation: Slab
- Roof: Composition
Condition
- New construction: No
- Year built: 2024
Utilities & green energy
- Electric: Duke
- Sewer: Public Sewer
- Water: Public, Spartanbur
Community & HOA
Community
- Features: Common Areas, Street Lights, Pool, Sidewalks, Walking Trails
- Security: Smoke Detector(s)
- Subdivision: Cavins Farm
HOA
- Has HOA: Yes
- Amenities included: Pool, Street Lights
- Services included: Common Area
- HOA fee: $600 annually
Location
- Region: Woodruff
Financial & listing details
- Price per square foot: $166/sqft
- Tax assessed value: $226,000
- Annual tax amount: $6,322
- Date on market: 9/24/2026
Estimated market value
$218,900
$208,000 - $230,000
$1,745/mo
Price history
| Date | Event | Price |
|---|---|---|
| 9/25/2026 | Listing removed | $1,795$1/sqft |
Source: Zillow Rentals Report a problem | ||
| 9/24/2026 | Listed for sale | $220,000-2.7%$166/sqft |
Source:  Greater Greenville AOR #1604658 Report a problem Greater Greenville AOR #1604658 Report a problem | ||
| 9/17/2026 | Price change | $1,795-1.6%$1/sqft |
Source: Zillow Rentals Report a problem | ||
| 9/15/2026 | Price change | $1,825-1.4%$1/sqft |
Source: Zillow Rentals Report a problem | ||
| 8/11/2026 | Price change | $1,850-1.3%$1/sqft |
Source: Zillow Rentals Report a problem | ||
| 7/15/2026 | Listed for rent | $1,875+7.1%$1/sqft |
Source: Zillow Rentals Report a problem | ||
| 2/1/2024 | Listing removed | -- |
Source: Zillow Rentals Report a problem | ||
| 1/23/2024 | Listed for rent | $1,750$1/sqft |
Source: Zillow Rentals Report a problem | ||
| 12/8/2023 | Sold | $225,989$171/sqft |
Source: Public Record Report a problem | ||
Public tax history
| Year | Property taxes | Tax assessment |
|---|---|---|
| 2025 | -- | $13,560 |
| 2024 | $6,272 +4099.4% | $13,560 +4009.1% |
| 2023 | $149 | $330 |
| 2022 | -- | $330 |
Find assessor info on the county website
Monthly payment
Est. payment
Payment breakdown
Explore the cost of this home by adjusting the details. Changes won't be saved.Climate risks
Neighborhood: 29388
Nearby schools
Schools provided by the listing agent
- Elementary: 4-Woodruff E
- Middle: 4-Woodruff J
- High: 4-Woodruff High
Source: SAR as distributed by MLS GRID. This data may not be complete. We recommend contacting the local school district to confirm school assignments for this home.
Similar homes
- $249,0003 bd2 ba1.6k sqft247 Eastbrook Dr, Woodruff, SC 29388For Sale By Owner

- $224,9003 bd3 ba1.4k sqft926 Shakespeare Dr, Woodruff, SC 29388For Sale
 MLS ID #341530, Michael Cooley, Keller Williams on Main. SAR as distributed by MLS GRID
 - $245,0003 bd3 ba1.6k sqft294 E Hayne St, Woodruff, SC 29388For Sale
 MLS ID #1604508, Chad Turner, RE/MAX Reach. Greater Greenville AOR
 - $245,0003 bd3 ba1.6k sqft284 E Hayne St, Woodruff, SC 29388For Sale
 MLS ID #1604507, Chad Turner, RE/MAX Reach. Greater Greenville AOR
