Beautifully maintained, thoughtfully designed, and ready to welcome you home, 234 Southwell Street offers easy single-story living in Woodruff's Waverly Springs community. Built in 2024 and immaculately cared for by its original owner, this three-bedroom, two-bath home sits on a prime lot and pairs nearly new construction with the comfort of a home that has already been lovingly established. A welcoming front porch sets the tone for an interior where every square foot serves a purpose. The efficient, approximately 1,356-square-foot floorplan brings the kitchen, dining area, and great room together in one open, connected space. Whether preparing dinner, catching up over coffee, or hosting friends, the layout keeps conversation flowing and makes everyday routines feel effortless. With all three bedrooms and both bathrooms on the main level, there are no stairs between you and the spaces you use most. Quality finishes give the home a polished, cohesive feel. Quartz countertops bring lasting style and practical workspace to the kitchen, while luxury vinyl plank flooring offers an attractive, easy-care foundation for daily living. Ceramic tile in the bathrooms adds another thoughtful finish. The kitchen's connection to the dining and living areas creates a natural gathering place, equally suited to quiet evenings and a house full of guests. Privately positioned toward the rear of the home, the primary suite provides a comfortable retreat with a spacious walk-in closet and an ensuite bath featuring a dual-sink vanity and oversized shower. The split-bedroom design separates the primary suite from the two additional bedrooms, offering flexibility for guests, a home office, hobbies, or changing needs. It is a smart balance of shared space and personal privacy, with a manageable footprint that is easy to enjoy and maintain. Outside, the rear patio extends your living space for grilling, outdoor dining, or simply unwinding in the fresh air. Start the day on the front porch and end it on the patio, with room to enjoy the setting without an overwhelming amount of upkeep. Full-yard irrigation helps keep the landscape looking its best, while the attached two-car garage provides convenient parking and useful storage. The HOA includes lawn maintenance and access to a community pool, cabana, dog park, and other neighborhood amenities, giving you more time to enjoy the lifestyle Waverly Springs offers. Sidewalks and walking trails invite you to get outside and explore the neighborhood. Nearby downtown Woodruff offers small-town character, with Greenville and Spartanburg within reach for work, dining, and entertainment. From its immaculate condition and prime lot to its quality finishes and practical one-level design, this home brings together the features that make daily life more comfortable. Discover a welcoming place to settle in, spread out, and enjoy the simplicity of a thoughtfully planned home.
Active
$249,000
234 Southwell St, Woodruff, SC 29388
3beds
1,356sqft
Single Family Residence
Built in 2024
6,534 Square Feet Lot
$247,600 Zestimate®
$184/sqft
$170/mo HOA
What's special
Welcoming front porchQuality finishesOpen connected spaceLuxury vinyl plank flooringQuartz countertopsSplit-bedroom designPrime lot
- 4 days
- 239
- 28
Zillow last checked:
Listing updated:
Listed by:
David Dunford 864-887-4807,
Coldwell Banker Caine
Source: SAR as distributed by MLS GRID,MLS#: 343751
Facts & features
Interior
Bedrooms & bathrooms
- Bedrooms: 3
- Bathrooms: 2
- Full bathrooms: 2
- Main level bathrooms: 2
- Main level bedrooms: 3
Primary bedroom
- Level: First
- Area: 182
- Dimensions: 14x13
Bedroom 2
- Level: First
- Area: 121
- Dimensions: 11x11
Bedroom 3
- Level: First
- Area: 100
- Dimensions: 10x10
Dining room
- Level: First
- Area: 90
- Dimensions: 10x9
Great room
- Level: First
- Area: 255
- Dimensions: 15x17
Kitchen
- Level: First
- Area: 110
- Dimensions: 10x11
Laundry
- Level: First
Patio
- Level: First
Heating
- Heat Pump, Electricity
Cooling
- Central Air, Electricity
Appliances
- Included: Microwave, Range - Smooth Top, Free-Standing Range, Refrigerator, Electric Water Heater
- Laundry: Laundry Closet
Features
- Attic Stairs Pulldown, Ceiling - Smooth, Solid Surface Counters, Open Floorplan
- Flooring: Carpet, Ceramic Tile, Luxury Vinyl
- Windows: Insulated Windows
- Has basement: No
- Attic: Pull Down Stairs
- Has fireplace: Yes
Interior area
- Total interior livable area: 1,356 sqft
- Finished area above ground: 1,356
- Finished area below ground: 0
Video & virtual tour
Property
Parking
- Total spaces: 2
- Parking features: Attached, 2 Car Attached, Attached Garage
- Attached garage spaces: 2
Features
- Levels: One
- Stories: 1
- Patio & porch: Porch
- Exterior features: Aluminum/Vinyl Trim
- Pool features: Community
Lot
- Size: 6,534 Square Feet
- Dimensions: 52 x 126 x 52 x 125
- Features: Level, Sidewalk
- Topography: Level
Details
- Parcel number: 4260030024
Construction
Type & style
- Home type: SingleFamily
- Architectural style: Bungalow,Craftsman,Ranch
- Property subtype: Single Family Residence
Materials
- Stone, Vinyl Siding
- Foundation: Slab
- Roof: Composition
Condition
- New construction: No
- Year built: 2024
Details
- Builder name: Ryan Homes
Utilities & green energy
- Sewer: Public Sewer
- Water: Public
Community & HOA
Community
- Features: Common Areas, Street Lights, Pool, Sidewalks, Lawn, Walking Trails, Private Roads
- Subdivision: Waverly Springs
HOA
- Has HOA: Yes
- Amenities included: Pool, Recreation Facilities, Street Lights
- Services included: Common Area, Lawn Service
- HOA fee: $2,040 annually
Location
- Region: Woodruff
Financial & listing details
- Price per square foot: $184/sqft
- Tax assessed value: $240,900
- Annual tax amount: $87
- Date on market: 11/14/2026
Estimated market value
$247,600
$235,000 - $260,000
$1,624/mo
Price history
| Date | Event | Price |
|---|---|---|
| 11/14/2026 | Listed for sale | $249,000+3.3%$184/sqft |
Source:  SAR as distributed by MLS GRID #343751 Report a problem | ||
| 12/18/2024 | Sold | $240,949-7.3%$178/sqft |
Source: Public Record Report a problem | ||
| 7/16/2024 | Listing removed | $259,999$192/sqft |
Source:  Ryan Homes Report a problem | ||
| 6/19/2024 | Listed for sale | $259,999$192/sqft |
Source: Ryan Homes Report a problem | ||
Public tax history
| Year | Property taxes | Tax assessment |
|---|---|---|
| 2025 | -- | $14,454 +7428.1% |
| 2024 | $87 +1% | $192 |
| 2023 | $86 | $192 |
Find assessor info on the county website
Monthly payment
Est. payment
Payment breakdown
Explore the cost of this home by adjusting the details. Changes won't be saved.Climate risks
Neighborhood: 29388
Nearby schools
Schools provided by the listing agent
- Elementary: 4-Woodruff E
- Middle: 4-Woodruff J
- High: 4-Woodruff High
Source: SAR as distributed by MLS GRID. This data may not be complete. We recommend contacting the local school district to confirm school assignments for this home.
Similar homes
- $225,0003 bd2 ba1.5k sqft680 Peanut Rd, Woodruff, SC 29388For Sale
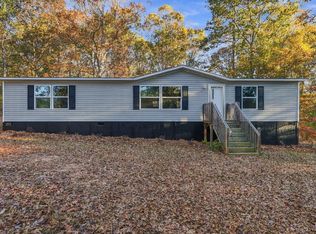 MLS ID #140917, Nikki Kirk, Xsell Upstate. MLS Of Greenwood Sc Inc.
- $223,0003 bd2 ba1k sqft186 Old Timber Rd, Woodruff, SC 29388For Sale
 MLS ID #343841, Jason Shamis, Quartermaster Properties LLC. SAR as distributed by MLS GRID
- $230,0002 bd3 ba1.4k sqft290 E Hayne St, Woodruff, SC 29388For Sale
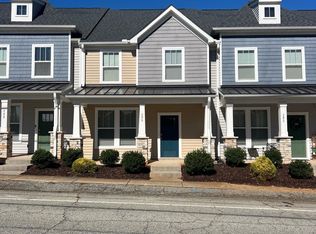 MLS ID #343779, Chad Turner, RE/MAX Reach. SAR as distributed by MLS GRID
- $265,0003 bd3 ba1.4k sqft512 Eden Hall Rd, Woodruff, SC 29388For Sale
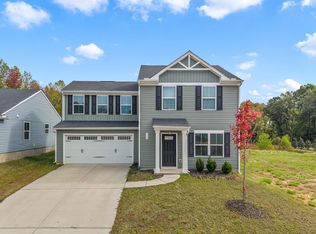 MLS ID #343584, Amy Cunningham, Keller Williams Realty. SAR as distributed by MLS GRID
