Welcome home to this beautiful two-story residence in fast-growing Woodruff, where modern convenience meets small-town charm. Designed with both style and functionality in mind, this home offers plenty of space for comfortable everyday living and entertaining. Step inside through the welcoming foyer or directly from the 2-car garage to discover a bright, light-filled open floor plan. The spacious great room flows seamlessly into the dinette and kitchen, creating the perfect gathering space where you can stay connected with family and friends while preparing meals or relaxing around the large island. The generous living space continues with a staircase leading to the upstairs. Three spacious bedrooms offer ample closet space and share a full bathroom, providing comfort and flexibility for family members or guests. The luxurious owner's suite offers a peaceful retreat with a spacious walk-in closet and a private bath featuring dual vanities. Thoughtfully designed to balance privacy with connection to the rest of the home, the owner's suite is the perfect place to unwind at the end of the day. Come see it for yourself and make it the home of your dreams!
Active
$265,000
584 Eden Hall Rd, Woodruff, SC 29388
4beds
1,680sqft
Single Family Residence
Built in 2024
7,405 Square Feet Lot
$264,000 Zestimate®
$158/sqft
$-- HOA
What's special
Welcoming foyerSpacious great roomDinette and kitchenLarge islandTwo-story residenceAmple closet spaceThree spacious bedrooms
- 8 days
- 95
- 7
Likely to sell faster than
Zillow last checked:
Listing updated:
Listed by:
Gurwinder Roopra 864-431-9414,
GS Real Estate LLC
Source: SAR as distributed by MLS GRID,MLS#: 341902
Facts & features
Interior
Bedrooms & bathrooms
- Bedrooms: 4
- Bathrooms: 3
- Full bathrooms: 2
- 1/2 bathrooms: 1
Primary bedroom
- Level: Second
- Area: 156
- Dimensions: 13X12
Bedroom 2
- Level: Second
- Area: 120
- Dimensions: 12X10
Bedroom 3
- Level: Second
- Area: 120
- Dimensions: 12X10
Bedroom 4
- Level: Second
- Area: 100
- Dimensions: 10X10
Great room
- Level: First
- Area: 315
- Dimensions: 15X21
Kitchen
- Level: First
- Area: 150
- Dimensions: 15X10
Laundry
- Level: Second
- Area: 36
- Dimensions: 6X6
Screened porch
- Level: First
Heating
- Forced Air, Heat Pump, Electricity
Cooling
- Central Air, Heat Pump, Electricity
Appliances
- Included: Cooktop, Dryer, Microwave, Electric Oven, Refrigerator, Washer, Electric Water Heater
- Laundry: 2nd Floor, Electric Dryer Hookup, Washer Hookup
Features
- Ceiling Fan(s), Attic Stairs Pulldown, Ceiling - Smooth, Laminate Counters, Open Floorplan
- Flooring: Carpet, Laminate
- Windows: Insulated Windows, Window Treatments
- Has basement: No
- Attic: Pull Down Stairs
- Has fireplace: Yes
Interior area
- Total interior livable area: 1,680 sqft
- Finished area above ground: 1,680
- Finished area below ground: 0
Property
Parking
- Total spaces: 2
- Parking features: Attached, 2 Car Attached, Garage Door Opener, Driveway, Attached Garage
- Attached garage spaces: 2
- Has uncovered spaces: Yes
Features
- Levels: Two
- Stories: 2
- Patio & porch: Screened
- Exterior features: Aluminum/Vinyl Trim
Lot
- Size: 7,405 Square Feet
- Features: Level
- Topography: Level
Details
- Parcel number: 4260004733
Construction
Type & style
- Home type: SingleFamily
- Architectural style: Craftsman,Traditional
- Property subtype: Single Family Residence
Materials
- Vinyl Siding
- Foundation: Slab
- Roof: Composition
Condition
- New construction: No
- Year built: 2024
Utilities & green energy
- Sewer: Public Sewer
- Water: Public
Community & HOA
Community
- Features: Common Areas, Street Lights, Walking Trails
- Subdivision: Cavins Farm
HOA
- Has HOA: Yes
- Amenities included: Pool
- Services included: Cable TV, Common Area
Location
- Region: Woodruff
Financial & listing details
- Price per square foot: $158/sqft
- Tax assessed value: $50,200
- Annual tax amount: $496
- Date on market: 9/18/2026
Estimated market value
$264,000
$251,000 - $277,000
$1,904/mo
Price history
| Date | Event | Price |
|---|---|---|
| 9/18/2026 | Listed for sale | $265,000+5.6%$158/sqft |
Source:  SAR as distributed by MLS GRID #341902 Report a problem SAR as distributed by MLS GRID #341902 Report a problem | ||
| 1/14/2025 | Sold | $250,999$149/sqft |
Source: Public Record Report a problem | ||
Public tax history
| Year | Property taxes | Tax assessment |
|---|---|---|
| 2025 | -- | $2,008 +508.5% |
| 2024 | $151 +1% | $330 |
| 2023 | $149 | $330 |
| 2022 | -- | $330 |
Find assessor info on the county website
Monthly payment
Est. payment
Payment breakdown
Explore the cost of this home by adjusting the details. Changes won't be saved.Climate risks
Neighborhood: 29388
Nearby schools
Schools provided by the listing agent
- Elementary: 4-Woodruff E
- Middle: 4-Woodruff J
- High: 4-Woodruff High
Source: SAR as distributed by MLS GRID. This data may not be complete. We recommend contacting the local school district to confirm school assignments for this home.
Similar homes
- $249,0003 bd2 ba1.6k sqft247 Eastbrook Dr, Woodruff, SC 29388For Sale By Owner

- $259,9004 bd2 ba1.7k sqft480 Bucky Dr, Woodruff, SC 29388For Sale
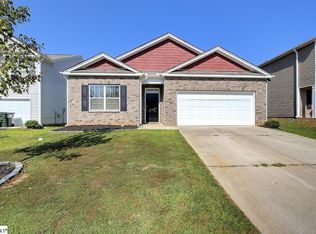 MLS ID #1604303, Brent Boling, Keller Williams Grv Upst. Greater Greenville AOR
 - $249,9994 bd3 ba1.9k sqft139 Crewe St, Woodruff, SC 29388New Construction
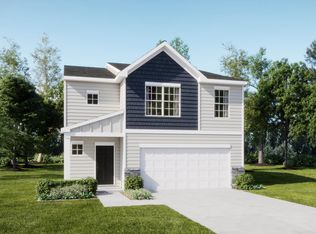 SAR as distributed by MLS GRID
 - $249,9994 bd3 ba1.9k sqft139 Crewe Street 40 #Ag, Crane Ve C L Woodruff, SC 29388New Construction
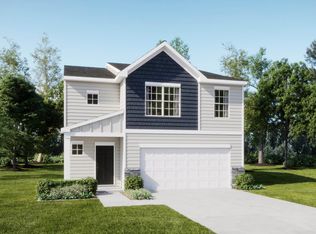 MLS ID #1604688, Katherine Jarrett, Lennar Carolinas LLC. Greater Greenville AOR
