Skip main navigation
Closed
  • $1,275,000

    290 High St, Fayetteville, GA 30214

    4beds
    2,625sqft
    Single Family Residence
    Built in 2021
    4,791 Square Feet Lot
    $1,251,300 Zestimate®
    $486/sqft
    $3,161 Estimated rent

    Home value

    $1,251,300

    $1.16M - $1.34M

    $3,161/mo

    Zestimate® history
    Loading
    Loading...

    Owner options

    List your home for rent

    $3,161/mo

    Rent Zestimate®

    Find your next renter with Zillow Rental Manager. Plus, with online applications, you can quickly screen prospective tenants – for free.

    Learn more

    $3,161/mo

    Rent Zestimate®

    Refinance and save

    $10,741/mo

    Est. payment

    Refinancing to a lower rate could help reduce your monthly payments and save thousands over the life of the loan.

    See today's rates

    $10,741/mo

    Est. payment

    Explore your selling options

    Work with a Zillow partner agent

    Leverage their expertise and Zillow's premium Showcase listings to get your home seen by more buyers.

    Get started

    List with your own agent

    Get your home in front of millions of buyers by listing it on Zillow.

    Learn how to do it

    Sell it yourself

    Take full control of how buyers see your home on Zillow by listing For Sale by Owner (FSBO).

    List your home

    What's special

    Cozy gas fireplaceIntegrated speaker systemWide plank hardwood floorsCenter islandFloor to ceiling windowsRefined open concept livingHidden walk-in pantry
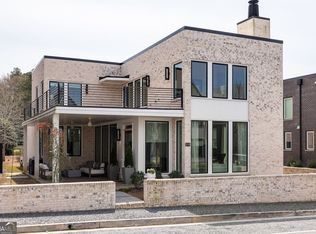
    MODERN LUXURY IN TRILITH! Nestled in the innovative Town of Trilith, shaped to inspire creativity and community, this cool, contemporary home embraces a warm, modern interior providing a backdrop of sophisticated style and comfort! From the front walk, the spacious covered terrace will lead you to the front door. Enter through the heavy wood-framed glass door to discover refined, open concept living with 10 foot ceilings and incredible floor to ceiling windows! Enjoy your window on the world, and with the touch of a finger, engage the electronic blinds for privacy. The light-filled living area is grounded with a cozy gas fireplace with fireballs and statement tile wall, juxtaposed with a natural wood mantel. The easy flow of the plan merges the living area with the dining area and kitchen providing a beautiful venue for both fine entertaining and casual everyday living! The heart of the home is definitely the culinary kitchen featuring quartz counters, light wood cabinetry, Bertazzoni 5 burner gas range and dishwasher, center island, Zellige tile wall and backsplash, hidden walk-in pantry to house your countertop appliances, and beverage bar with floating shelves! The dining area overlooks the terrace, perfect for morning coffee, afternoon cocktails, or al Fresco dining! The hallway leading to the owner's suite is home to an elegant powder room with moody geometric wallpaper and floating vanity, and a convenient full size laundry room with cabinetry, sink and floating shelves. The main level owner's suite features tons of windows with electronic back-out shades, and an incredible spa-like bath with double vanity, free-standing soaking tub, large shower with body sprays, and huge walk-in closet! The upper level has a loft/den and 3 additional bedrooms, one with an en suite bath and 2 that share a bath! Off the upper hallway is an expansive open terrace with a gas line for grill hook-up or an outdoor kitchen - perfect for entertaining or watching the sunset! Incredible features throughout this home include wide plank hardwood floors in all areas, designer lighting, upgraded tile, main level integrated speaker system, 2 car garage, whole house water filtration system, and owned geothermal system that transfers to new owner! Explore all that living at Trilith has to offer from the Solea pool, multiple parks and playgrounds, walking trails, amphitheater, dog park, neighborhood lake, The Forest School for grades K-12, town center with spectacular dining and boutique shopping, Trilith Guesthouse Hotel, Trilith Live, Trilith Studios, and so much more! Super convenient to Atlanta International Airport, Piedmont Hospital, Peachtree City, downtown Fayetteville!

    Zillow last checked:

    Listing updated:

    Listed by:

    Scott Barnett 404-583-3313,

    Atlanta Fine Homes - Sotheby's Int'l

    Bought with:

    Gabrielle Harrison, 396952

    BHHS Georgia Properties

    Source: GAMLS,MLS#: 10442001MLS Logo

    Facts & features

    Interior

    Bedrooms & bathrooms
    • Bedrooms: 4
    • Bathrooms: 4
    • Full bathrooms: 3
    • 1/2 bathrooms: 1
    • Main level bathrooms: 1
    • Main level bedrooms: 1
    Rooms
    • Room types: Family Room, Laundry, Loft
    Kitchen
    • Features: Breakfast Bar, Kitchen Island, Solid Surface Counters, Walk-in Pantry
    Heating
    • Other, Central
    Cooling
    • Other, Central Air
    Appliances
    • Included: Dishwasher, Disposal, Oven/Range (Combo), Stainless Steel Appliance(s), Tankless Water Heater
    • Laundry: In Hall
    Features
    • Double Vanity, High Ceilings, Master On Main Level, Rear Stairs, Separate Shower, Soaking Tub, Tile Bath, Walk-In Closet(s)
    • Flooring: Hardwood
    • Windows: Double Pane Windows
    • Basement: None
    • Number of fireplaces: 1
    • Fireplace features: Family Room
    • Common walls with other units/homes: No Common Walls
    Interior area
    • Total structure area: 2,625
    • Total interior livable area: 2,625 sqft
    • Finished area above ground: 2,625
    • Finished area below ground: 0

    Property

    Parking
    • Total spaces: 2
    • Parking features: Garage
    • Has garage: Yes
    Features
    • Levels: Two
    • Stories: 2
    • Patio & porch: Deck, Porch
    • Exterior features: Balcony, Veranda
    • Body of water: None
    Lot
    • Size: 4,791 Square Feet
    • Features: Level, Zero Lot Line
    Details
    • Parcel number: 053522004

    Construction

    Type & style
    • Home type: SingleFamily
    • Architectural style: Brick 4 Side,Contemporary
    • Property subtype: Single Family Residence
    Materials
    • Brick
    • Foundation: Slab
    • Roof: Other
    Condition
    • Resale
    • New construction: No
    • Year built: 2021

    Utilities & green energy

    • Sewer: Public Sewer
    • Water: Public
    • Utilities for property: Cable Available, Electricity Available, High Speed Internet, Natural Gas Available, Sewer Connected, Underground Utilities, Water Available
    Green energy
    • Green verification: Certified Earthcraft, ENERGY STAR Certified Homes
    • Energy efficient items: Thermostat
    • Energy generation: Geothermal

    Community & HOA

    Community
    • Features: Lake, Park, Playground, Pool, Sidewalks, Street Lights, Tennis Court(s), Near Shopping
    • Security: Carbon Monoxide Detector(s), Smoke Detector(s)
    • Subdivision: Trilith
    HOA
    • Has HOA: Yes
    • Services included: Maintenance Grounds, Management Fee, Other, Reserve Fund, Swimming, Tennis, Trash
    • HOA fee: $2,441 annually
    Location
    • Region: Fayetteville

    Financial & listing details

    • Price per square foot: $486/sqft
    • Tax assessed value: $1,243,929
    • Annual tax amount: $11,756
    • Date on market: 1/17/2025
    • Cumulative days on market: 17 days
    • Listing agreement: Exclusive Right To Sell
    • Electric utility on property: Yes

    Price history

    DateEventPrice
    9/16/2025Listing removed$799,900-37.3%$305/sqft
    Source: FMLS GA #6830231 Report a problem
    2/28/2025Sold$1,275,000-1.8%$486/sqft
    Source: GAMLS #10442001 Report a problem
    2/8/2025Pending sale$1,299,000$495/sqft
    Source: FMLS GA #7513176 Report a problem
    1/17/2025Listed for sale$1,299,000+59.9%$495/sqft
    Source: GAMLS #10442001 Report a problem
    11/10/2021Sold$812,400+1.6%$309/sqft
    Source: Public Record Report a problem
    2/24/2021Pending sale$799,900$305/sqft
    Source: Local MLS #8927275 Report a problem
    2/24/2021Listed for sale$799,900$305/sqft
    Source: Berkshire Hathaway Home Services GA Prop #6839737 Report a problem
    2/23/2021Pending sale$799,900$305/sqft
    Source: GAMLS #8927275 Report a problem
    1/20/2021Listed for sale$799,900$305/sqft
    Source: GAMLS #8915367 Report a problem

    Public tax history

    YearProperty taxesTax assessment
    2025$12,417 +3.7%$497,572 +7%
    2024$11,975 +11.6%$465,020 +20.4%
    2023$10,729 +9.3%$386,200 +18.8%
    2022$9,814 +593.1%$324,960 +606.4%
    2021$1,416 $46,000
    Find assessor info on the county website

    Neighborhood: 30214

    Nearby schools

    GreatSchools rating
    Schools provided by the listing agent
    • Elementary: Cleveland
    • Middle: Flat Rock
    • High: Sandy Creek

    Source: GAMLS. This data may not be complete. We recommend contacting the local school district to confirm school assignments for this home.

    Get a cash offer in 3 minutes
    Find out how much your home could sell for in as little as 3 minutes with a no-obligation cash offer.
    Estimated market value

    $1,251,300

    Get a cash offer in 3 minutes
    Find out how much your home could sell for in as little as 3 minutes with a no-obligation cash offer.
    Estimated market value

    $1,251,300